












True Ranch
on Acreage
1.42 acres, a salt water pool, and room to breathe — minutes from everything.
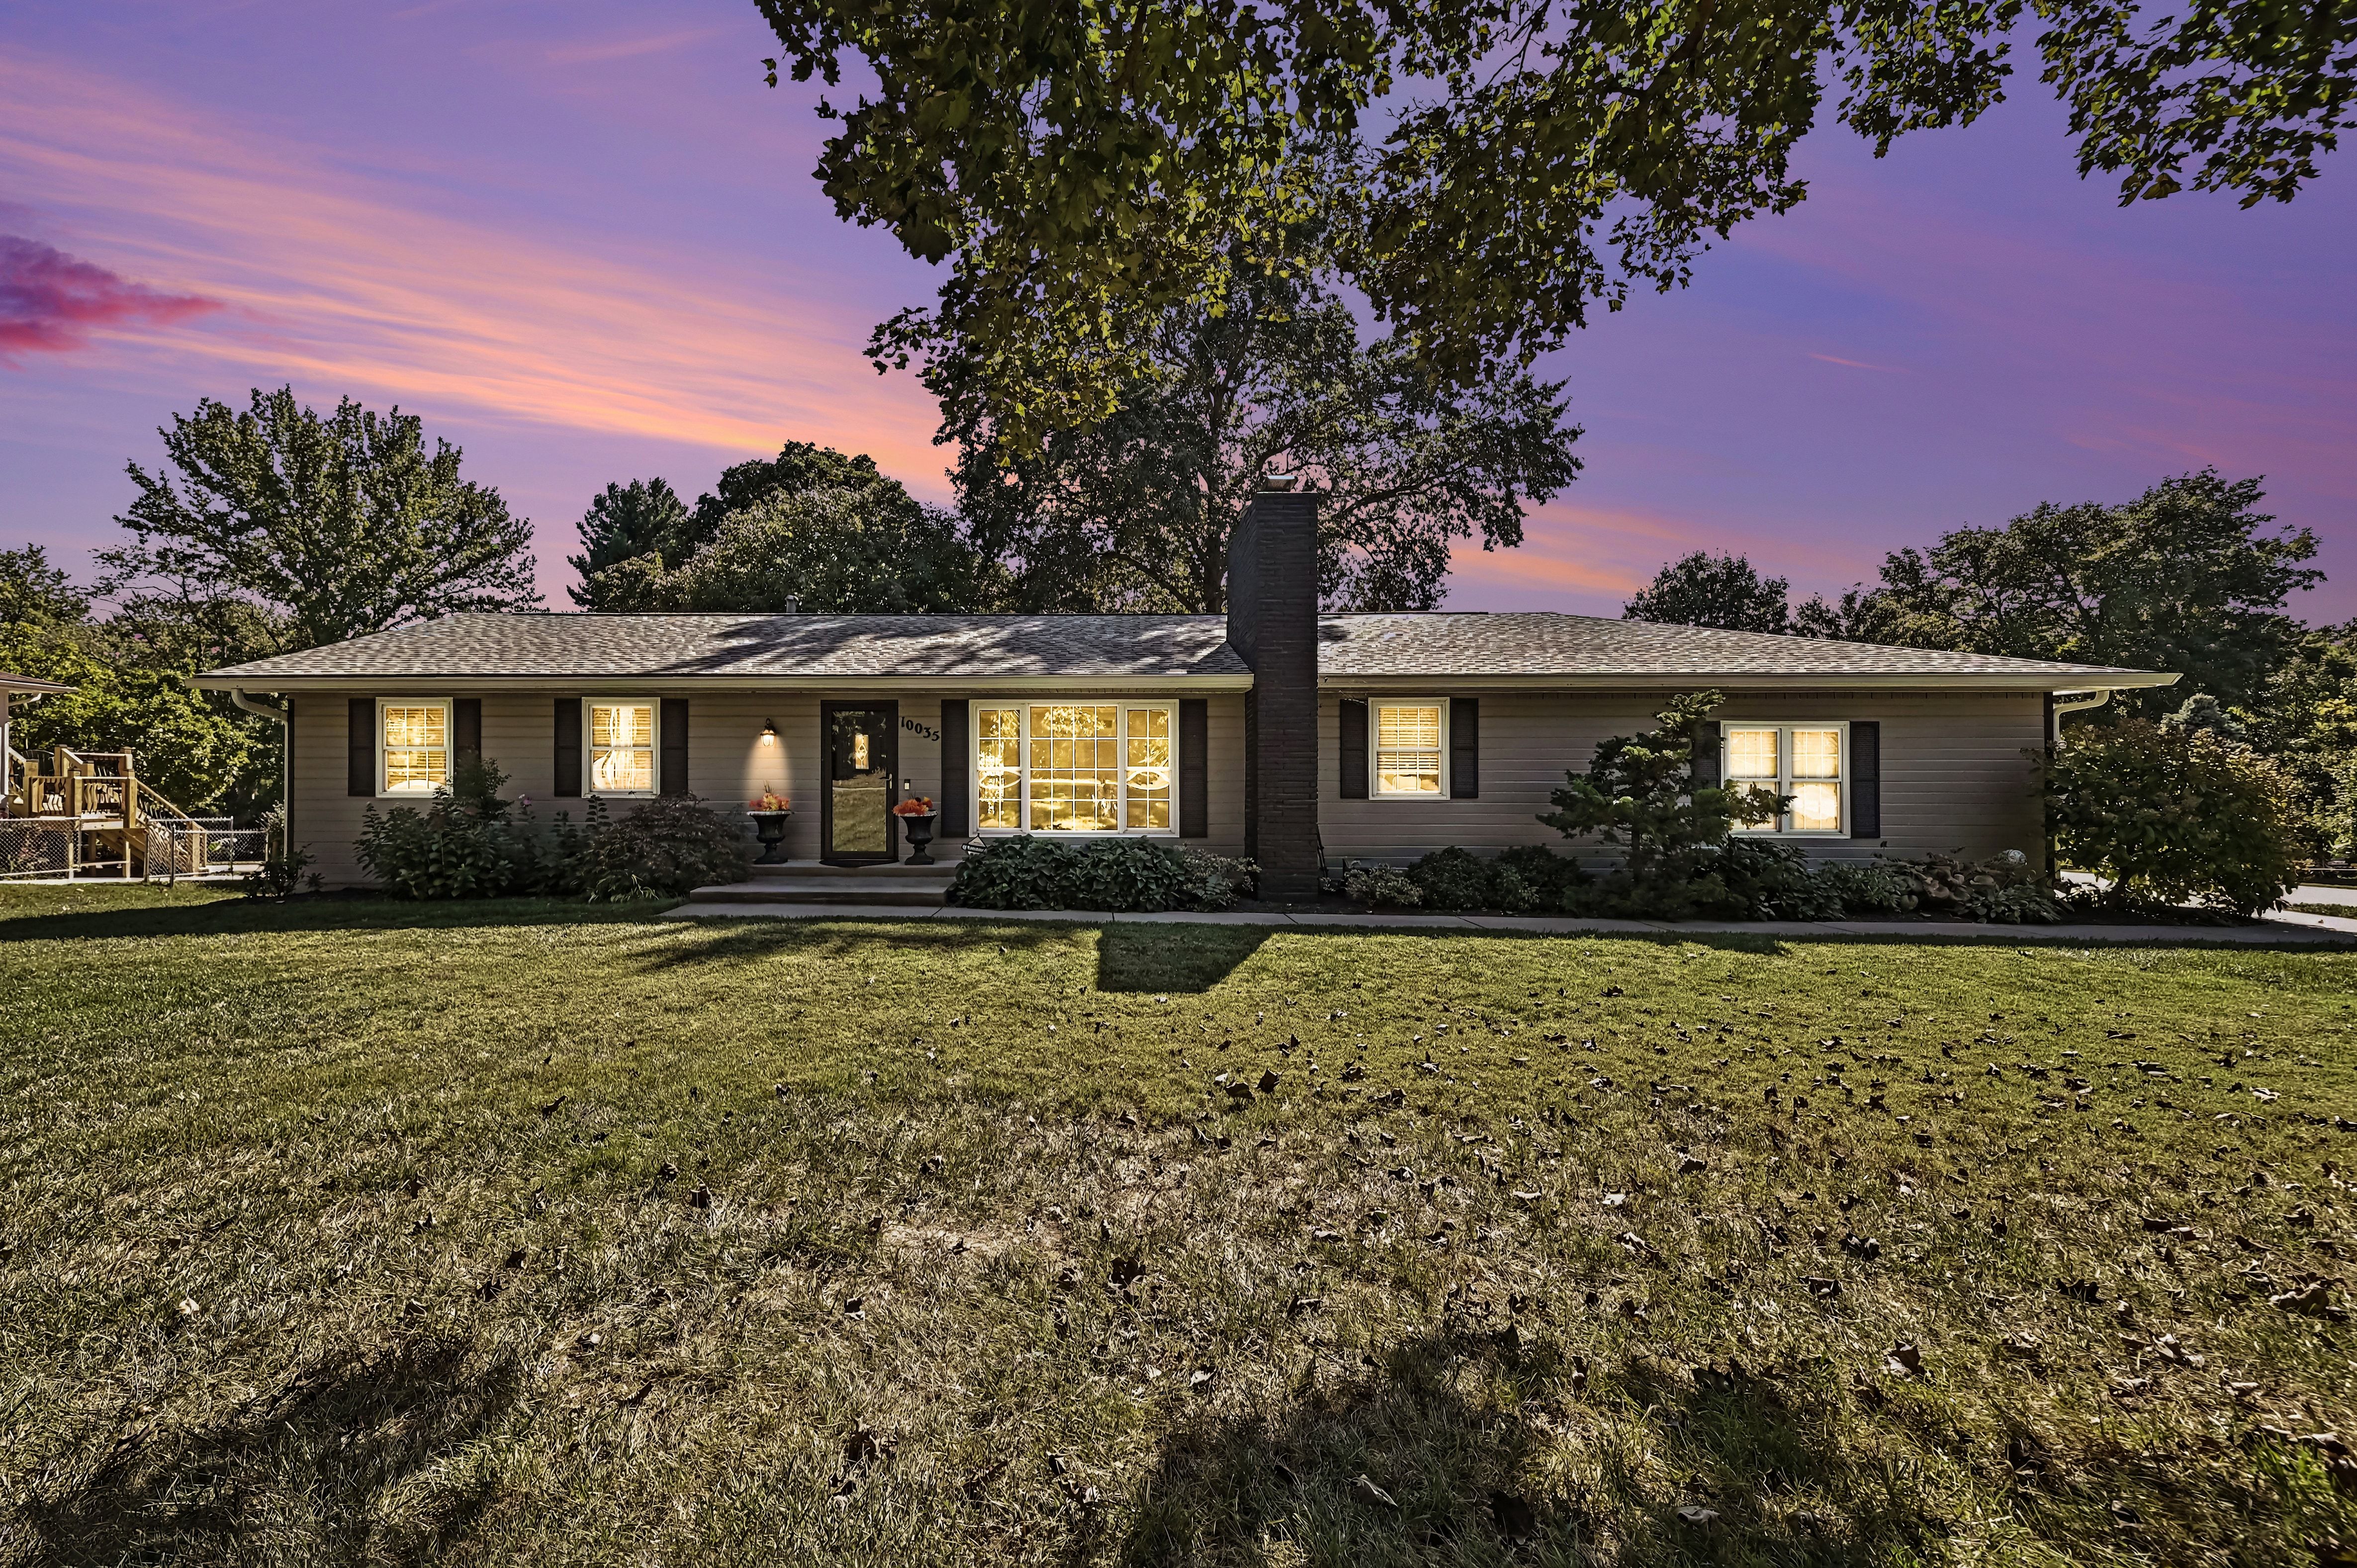
Built in 1959. Thoughtfully renewed over the past decade. A single-level home on land most of the city forgot was possible.
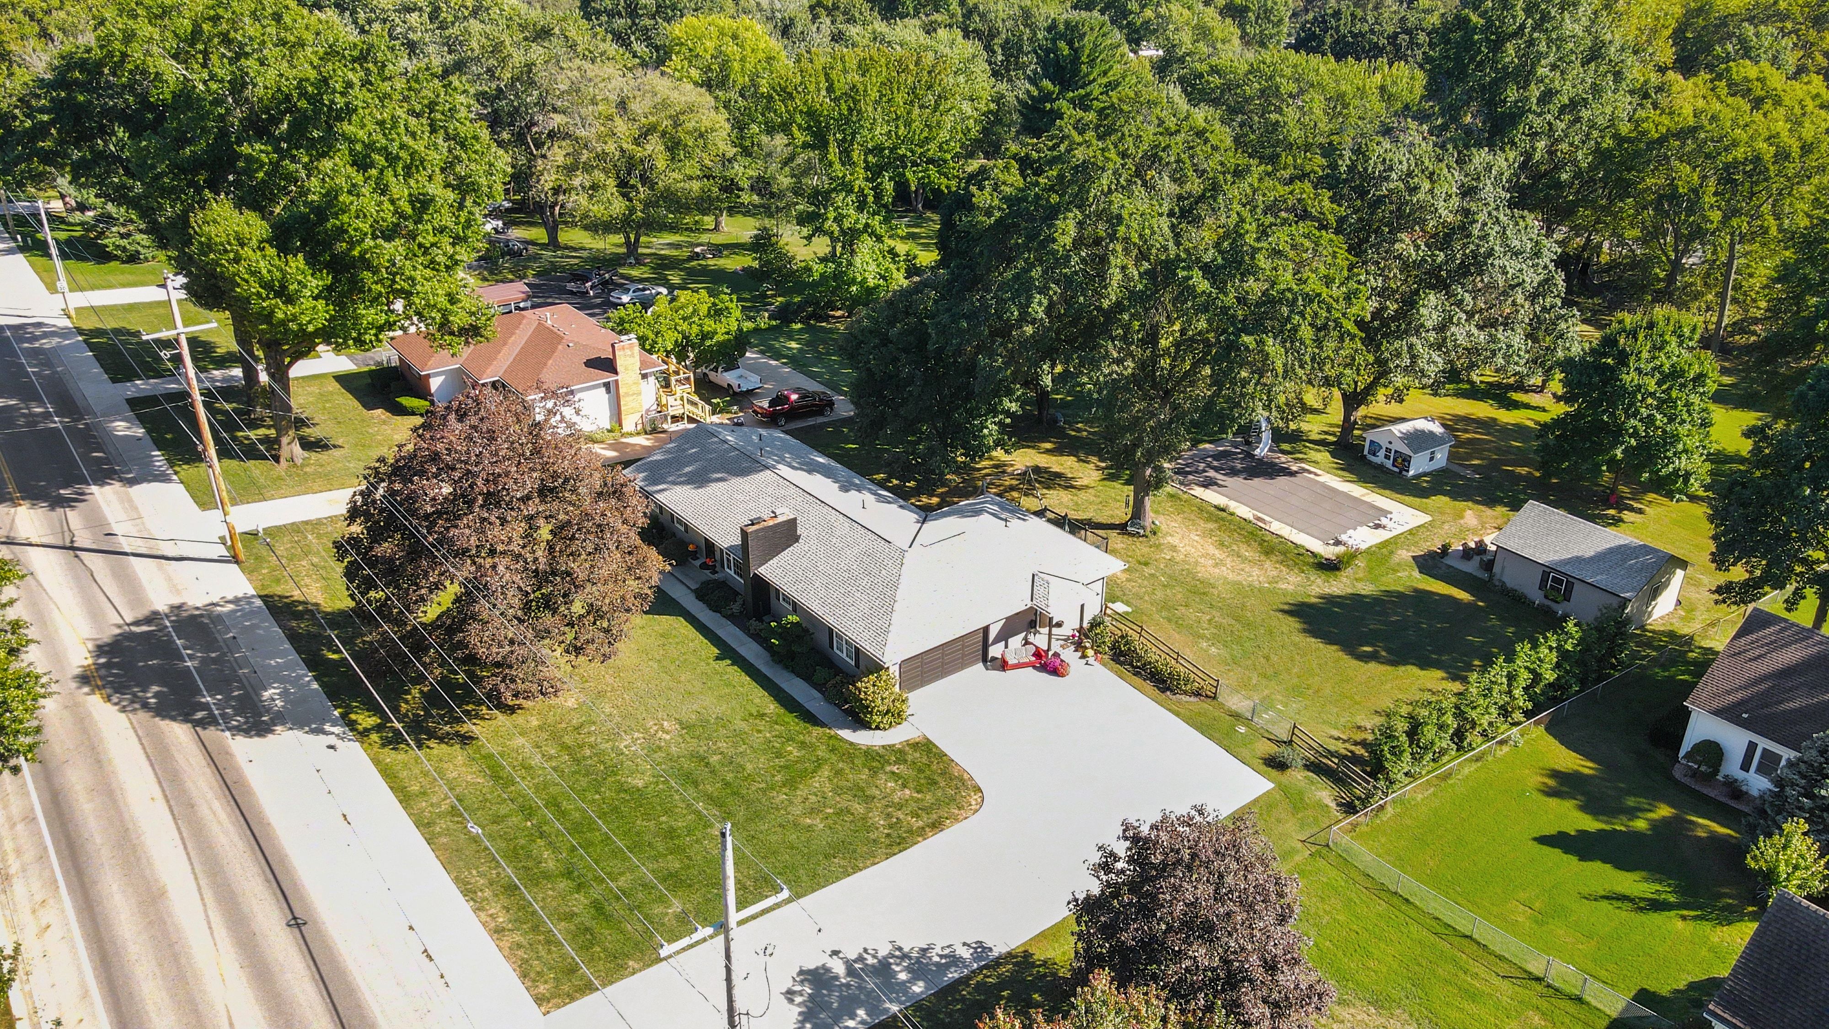
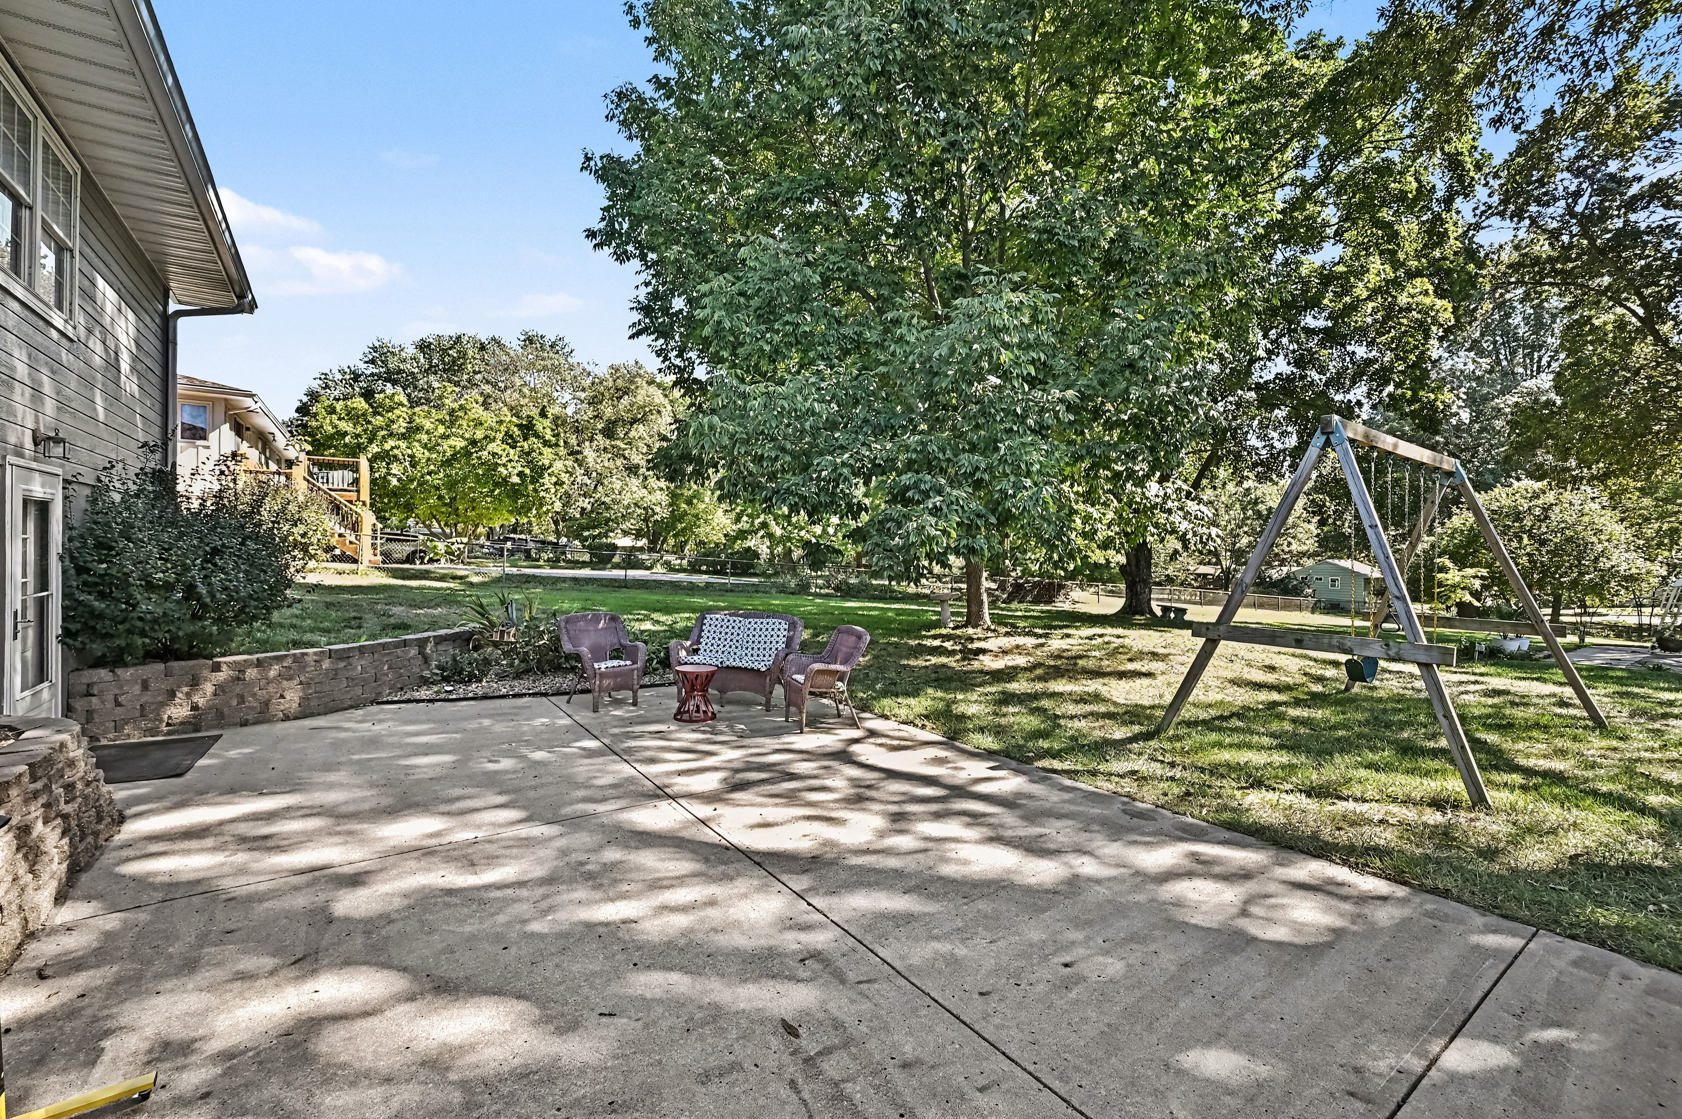
Mature oaks and open lawn stretch far behind the house — a private, park-like setting in Johnson County, within the Shawnee Mission School District.
Summer, Spent at Home
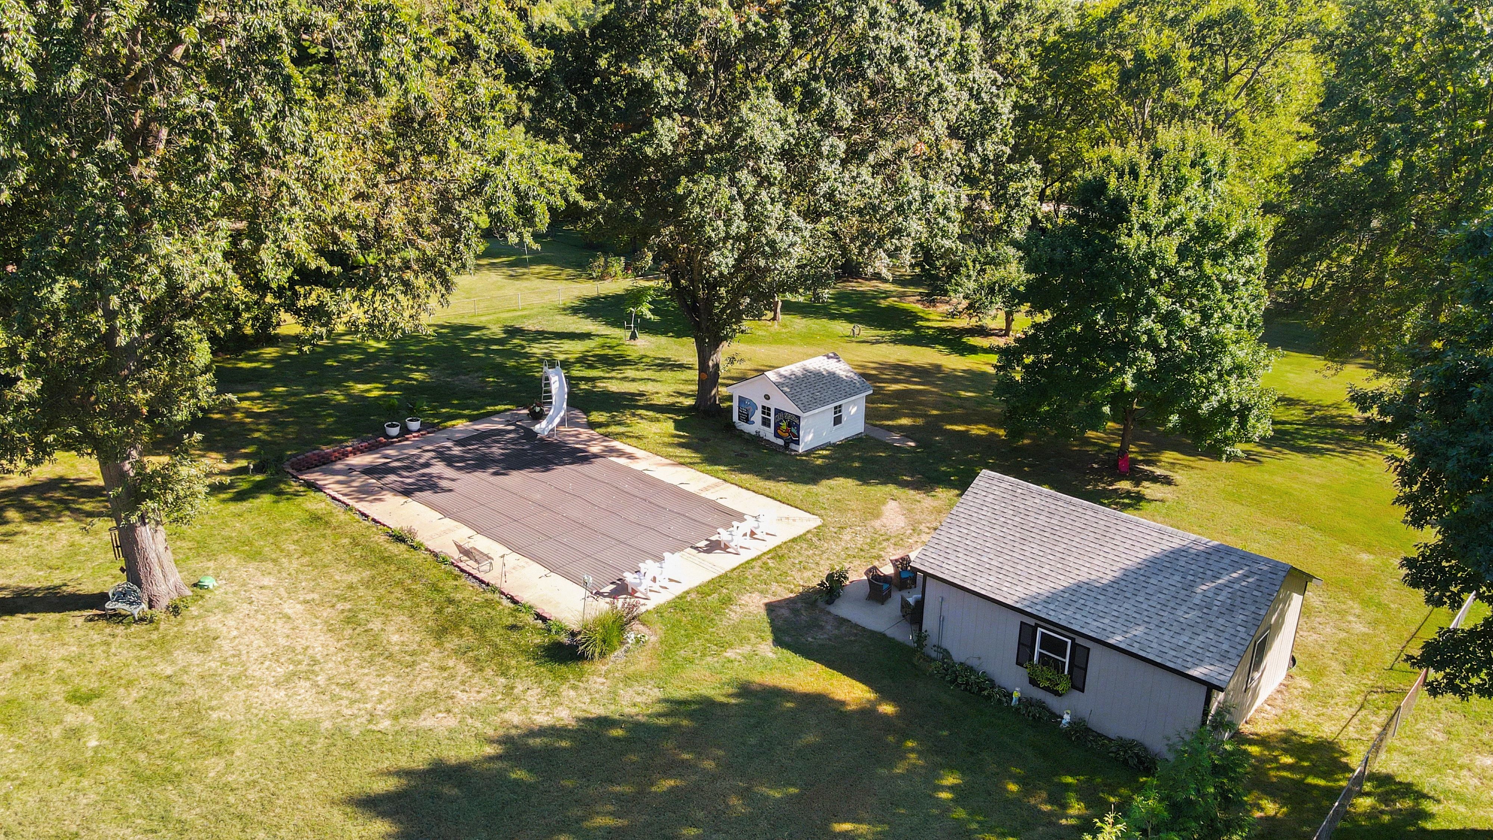
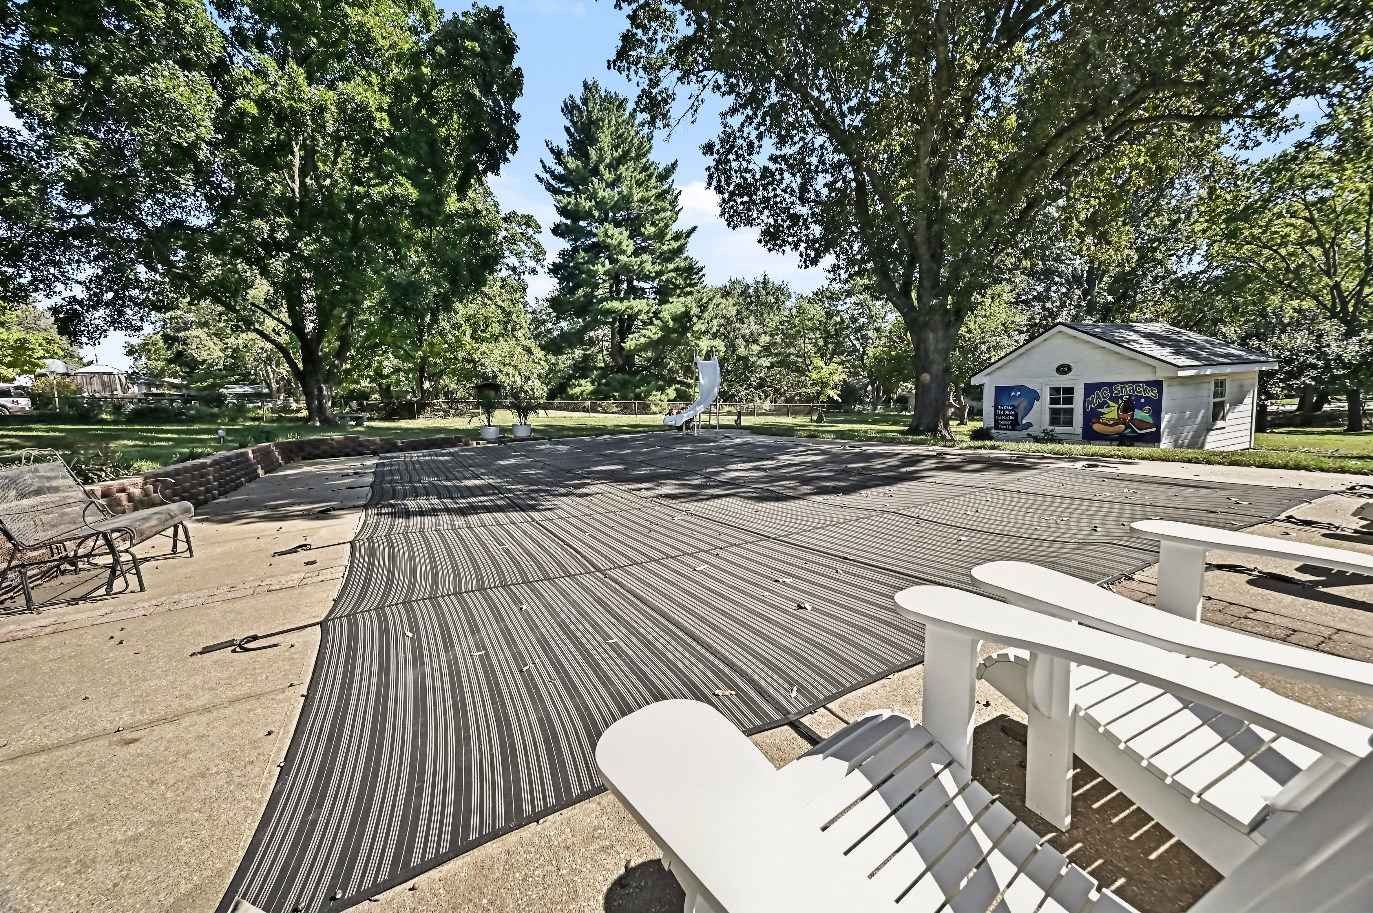
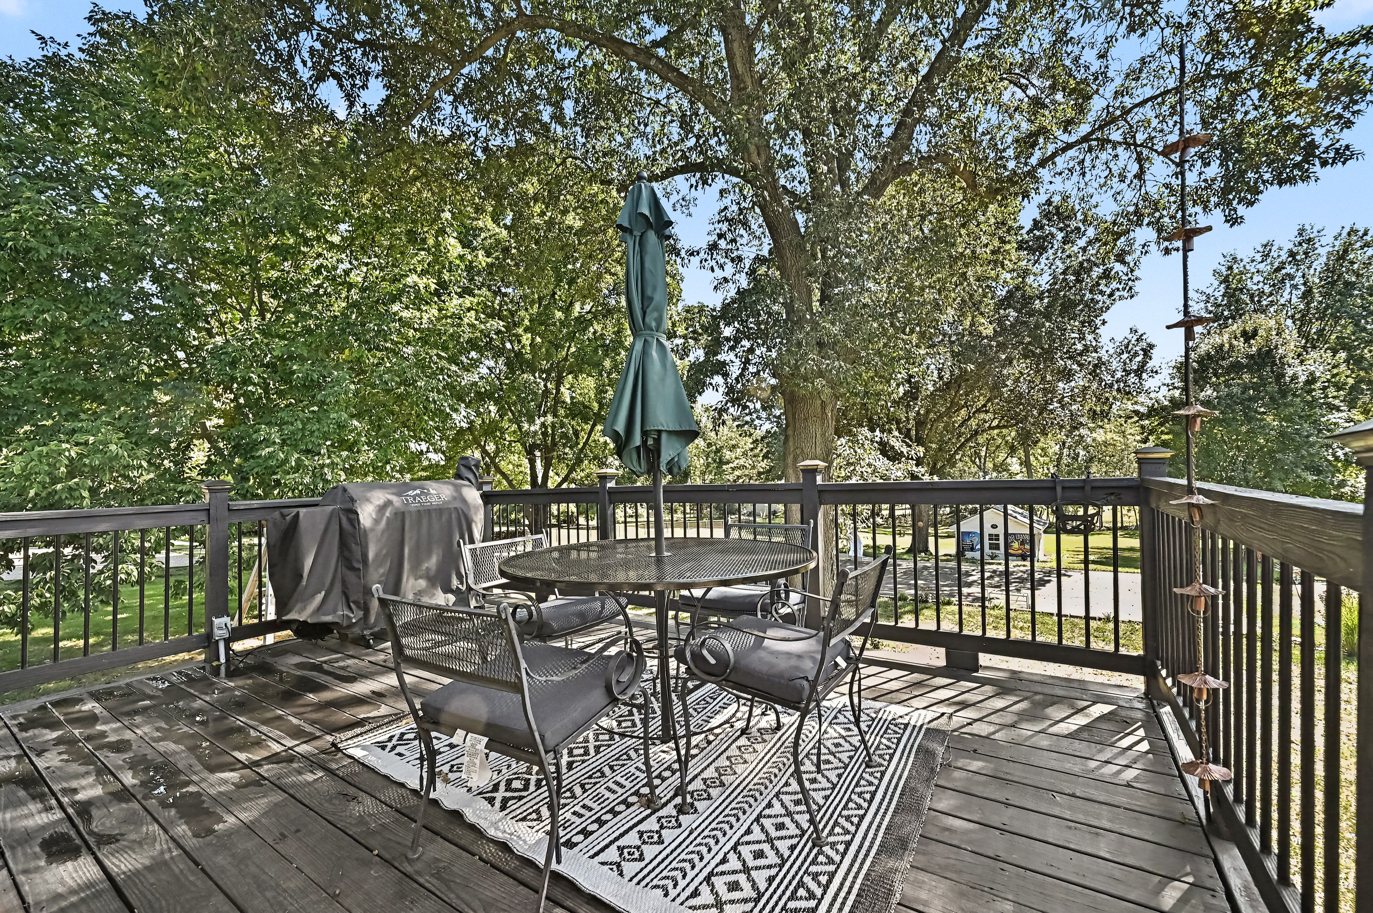
An 800 sq ft in-ground salt water pool with slide, a pool house, and generous patio space under shade trees. Spend warm afternoons here and host the long evenings that follow.
Kitchen & Hearth
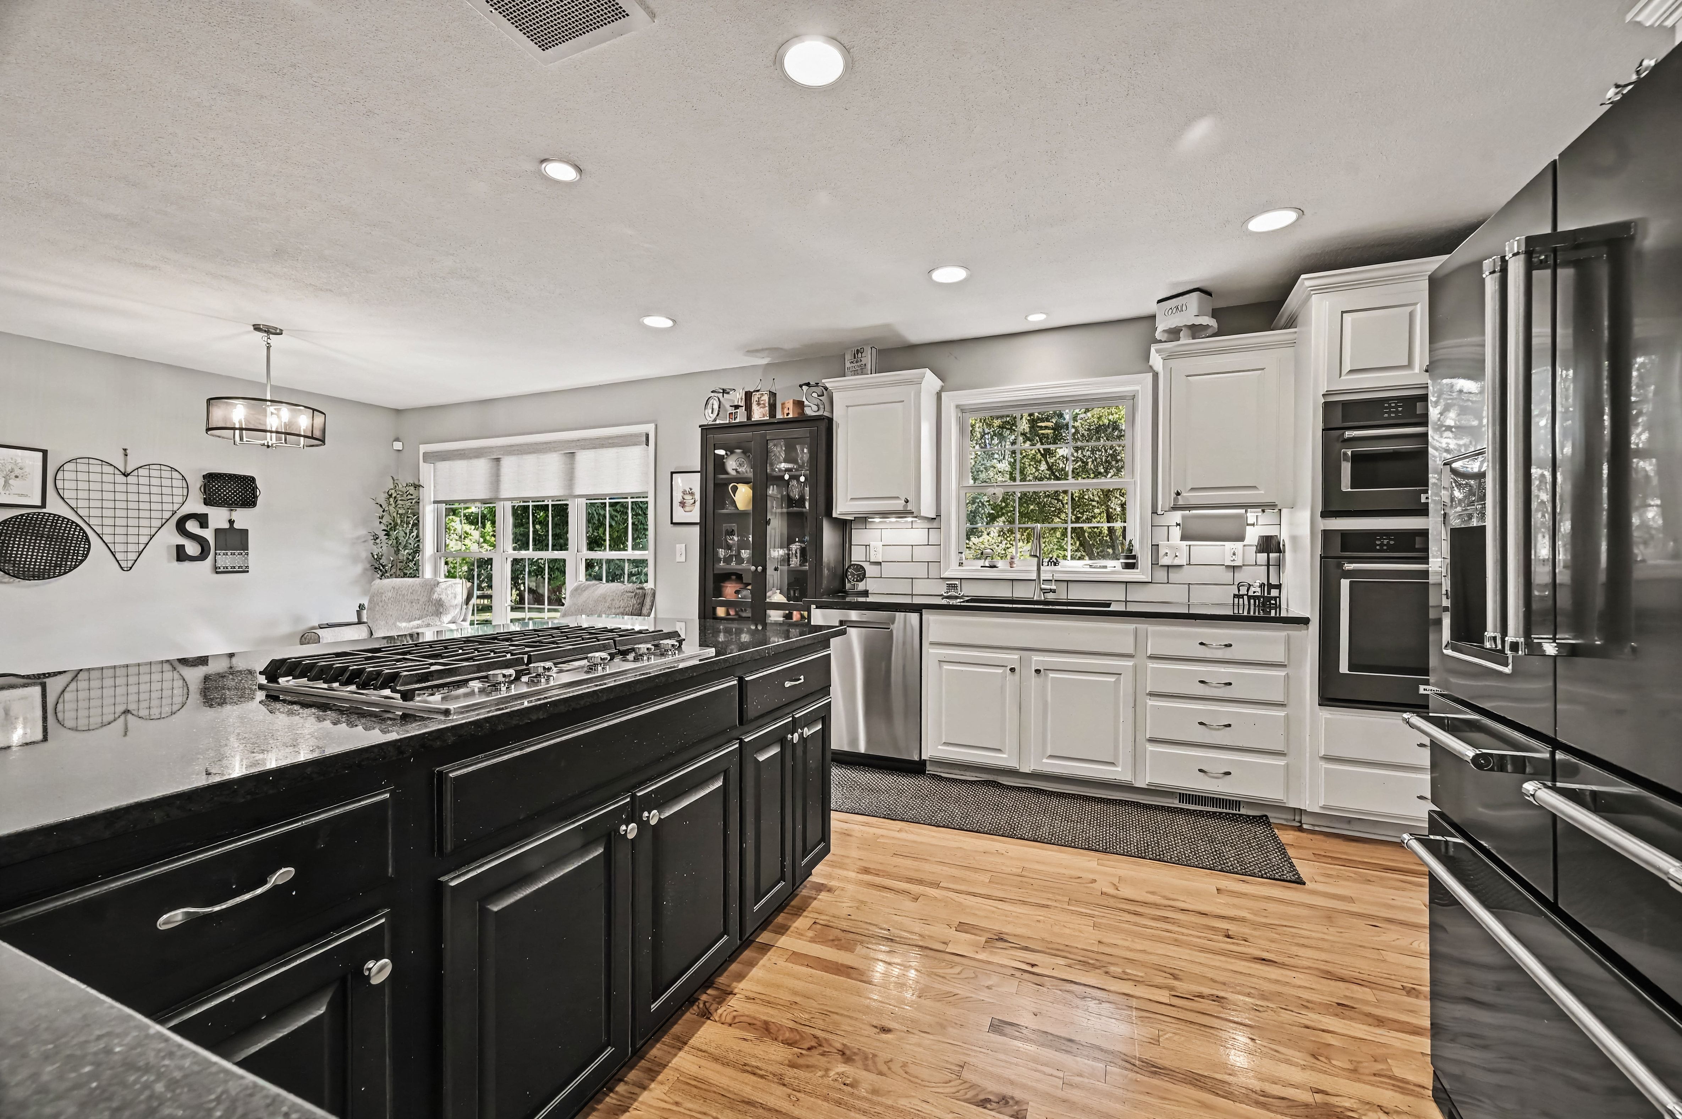
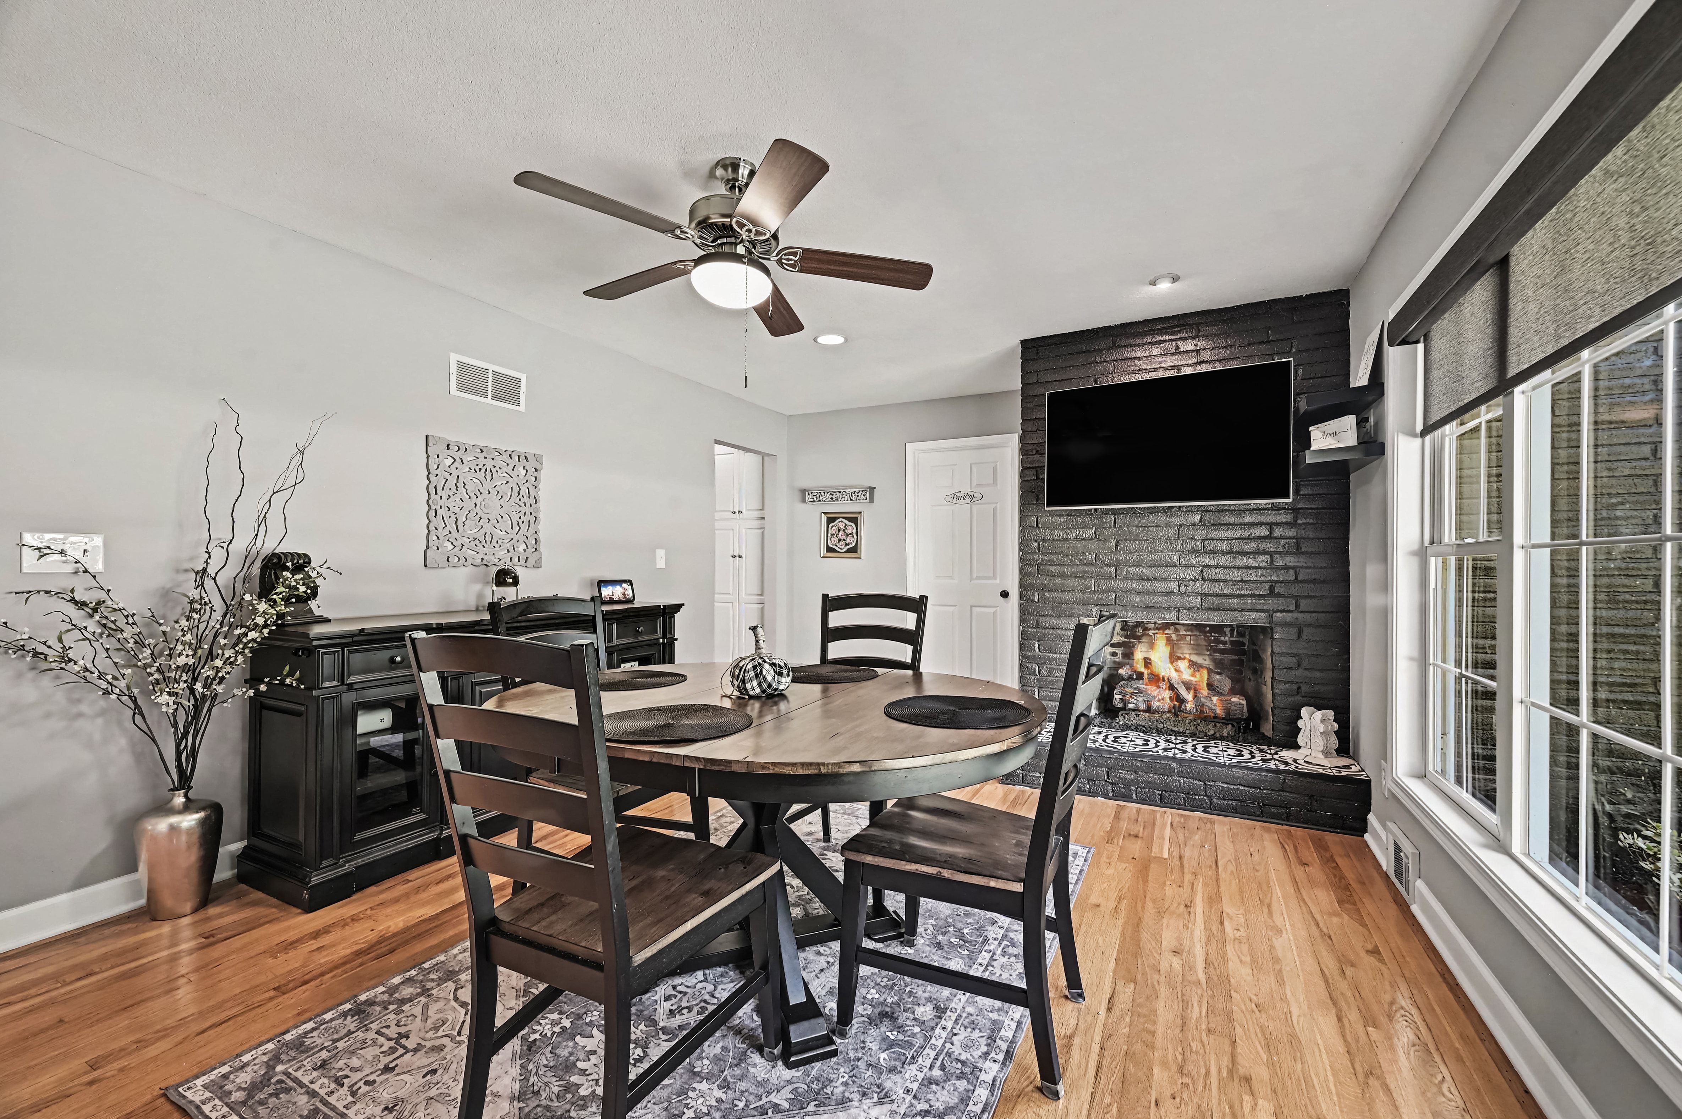
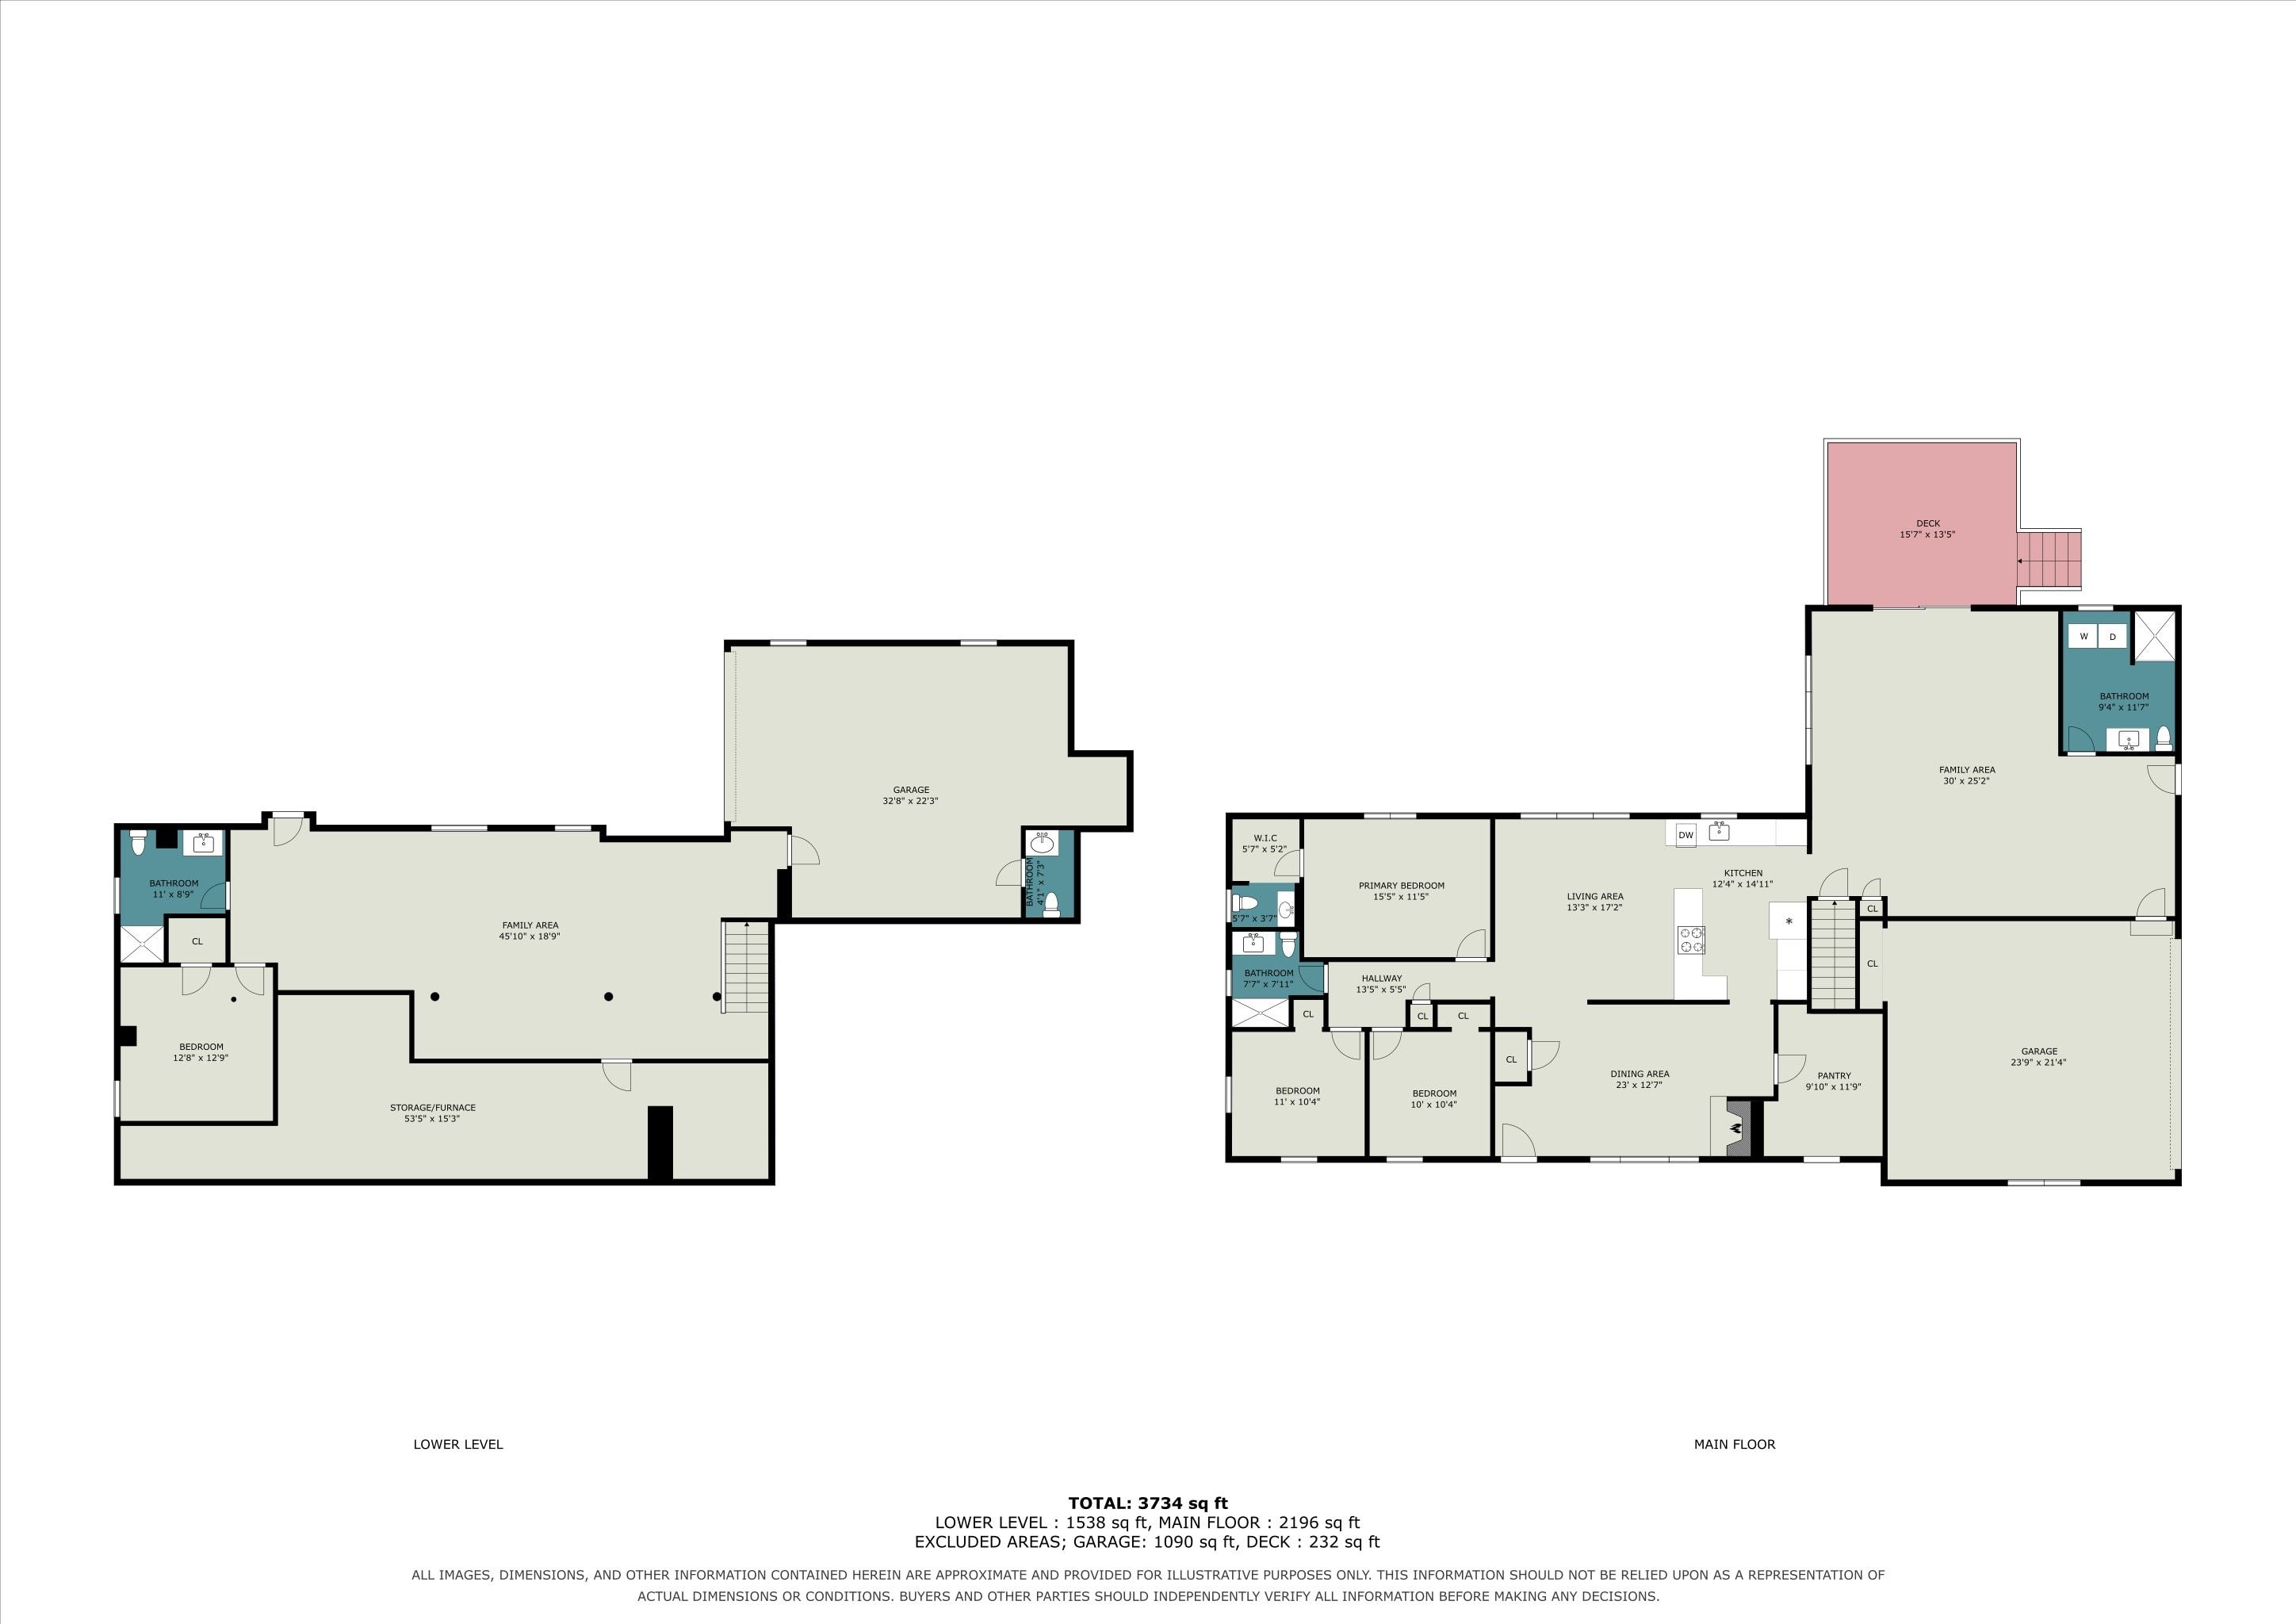
Granite counters, a gas cooktop island with seating for four, double wall ovens, and a large butler's pantry. Steps away, the hearth room's wood-burning fireplace warms the table on winter nights.
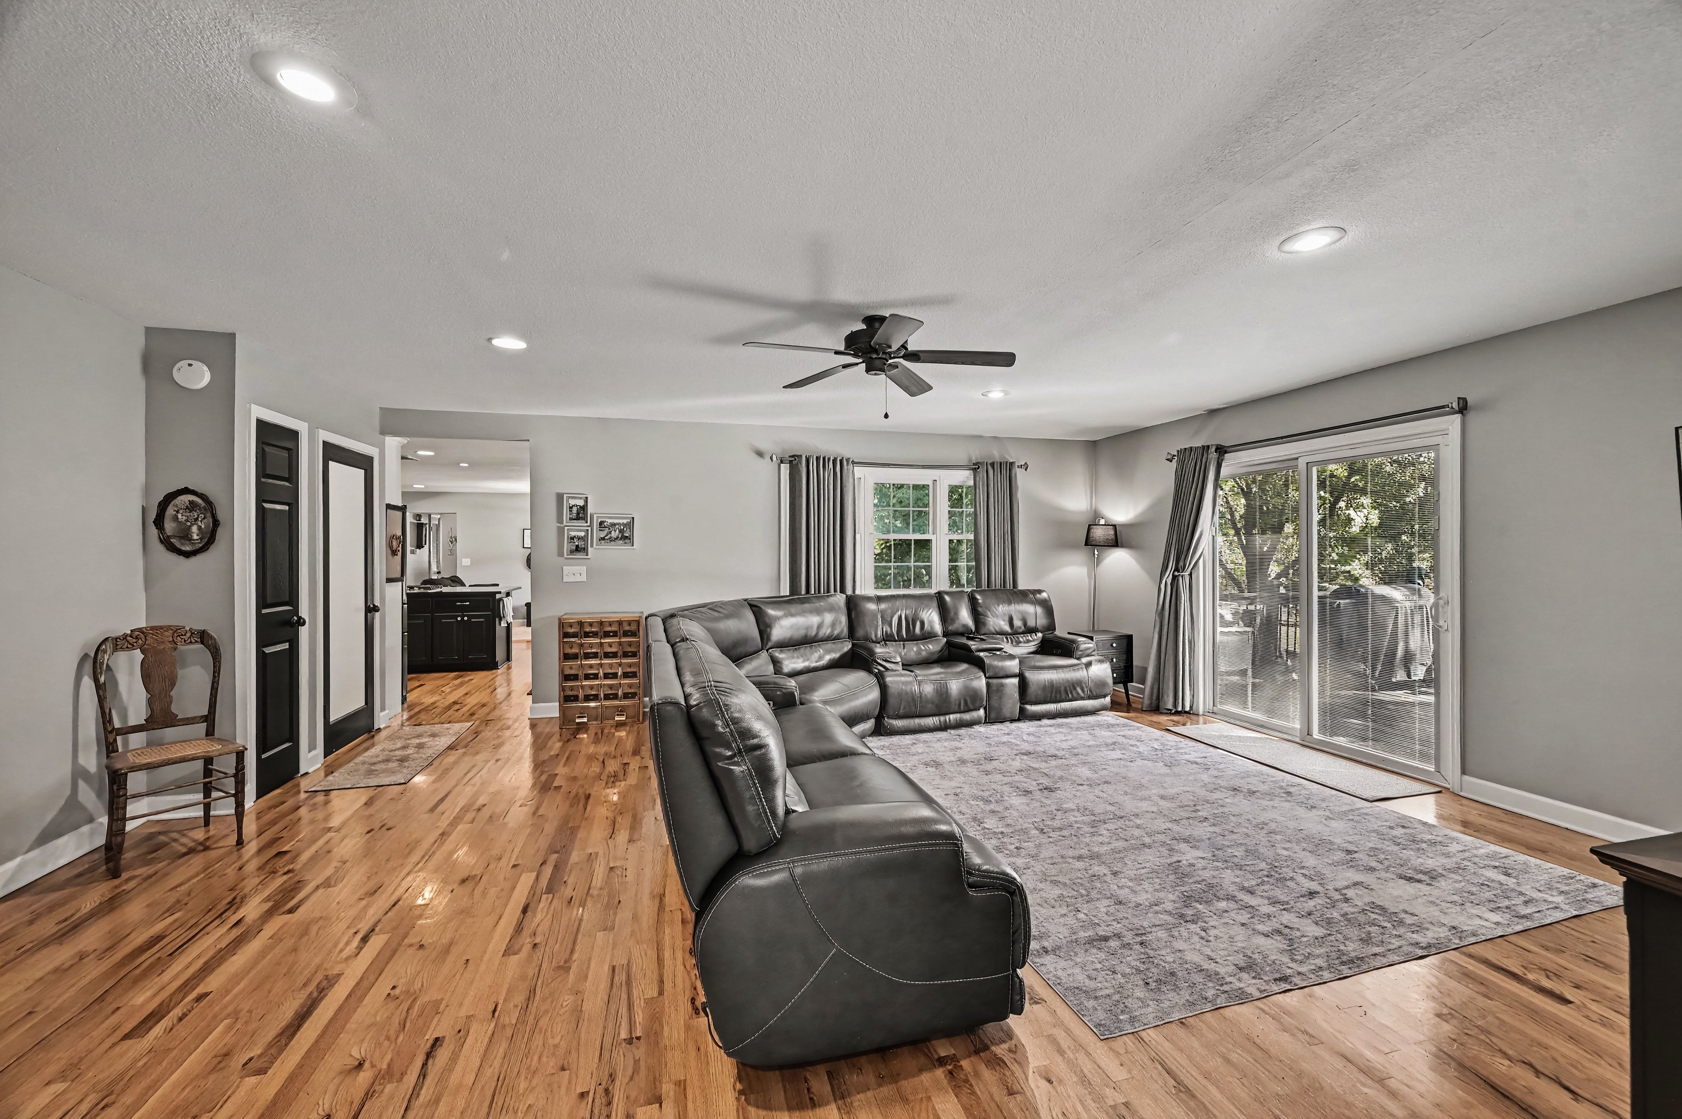
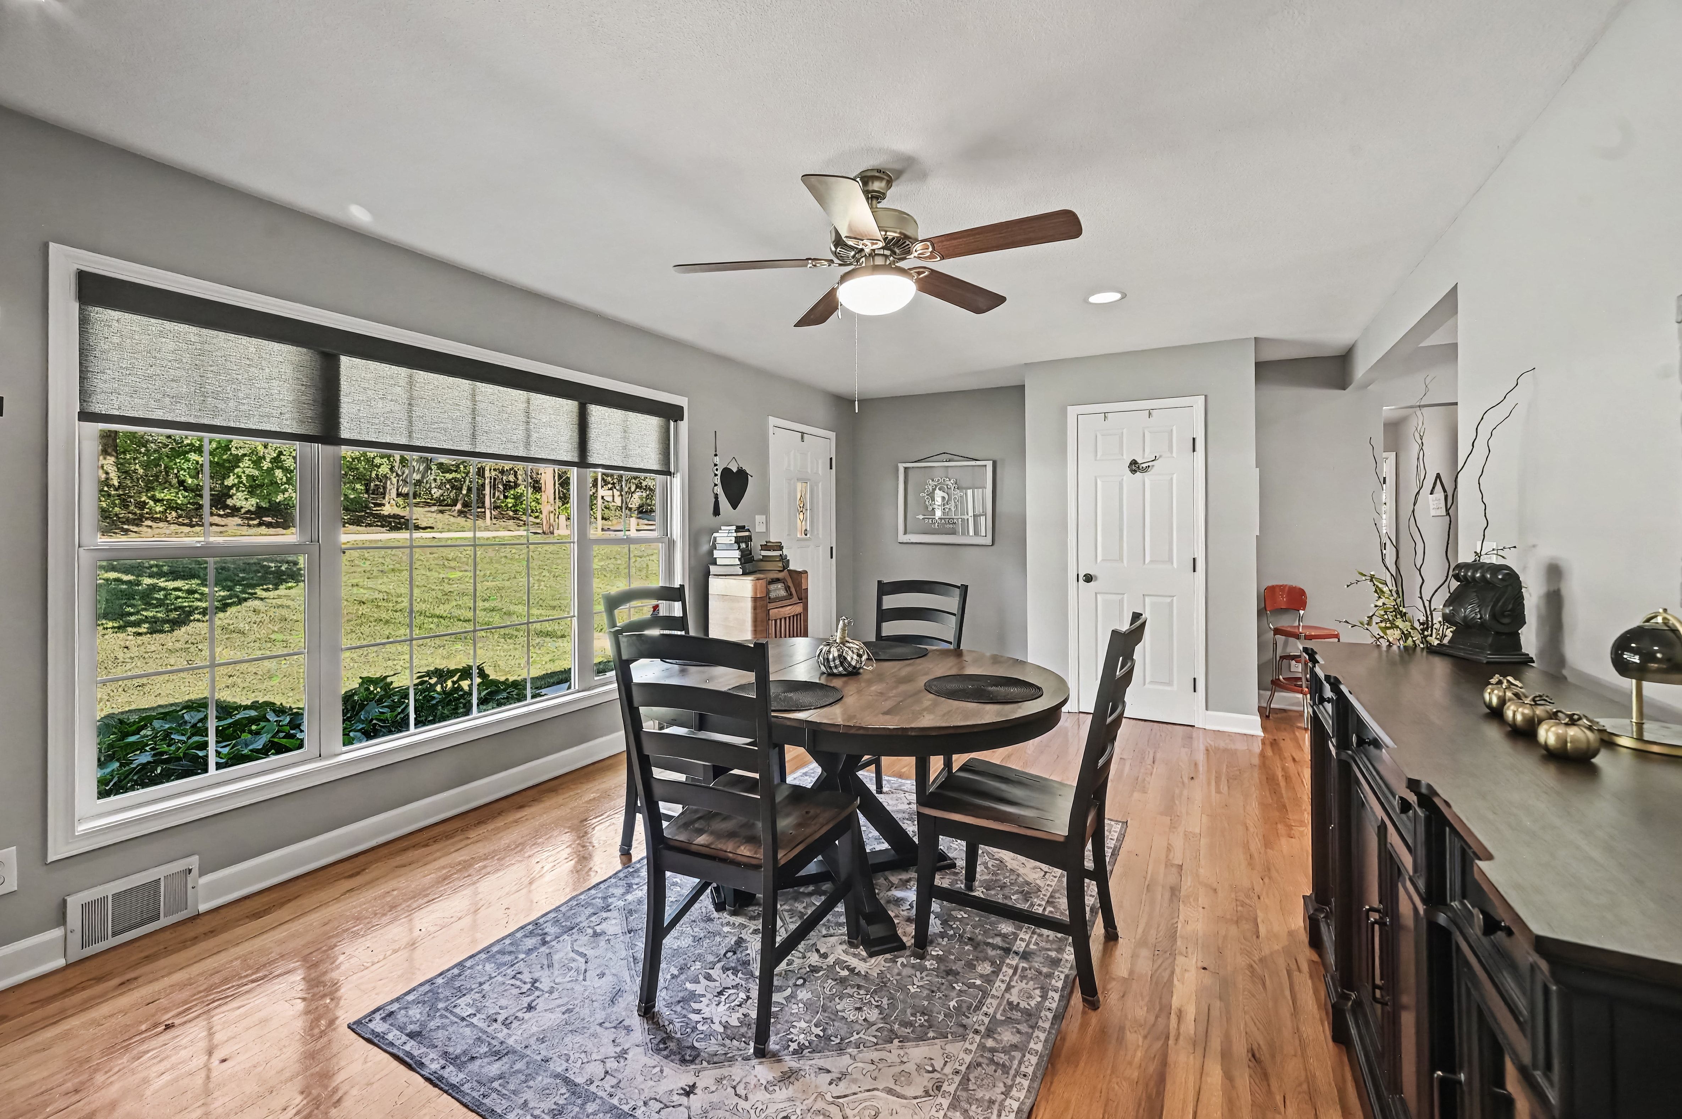
“Everything on one level — the primary suite, the kitchen, the laundry — and every room opens to green.”
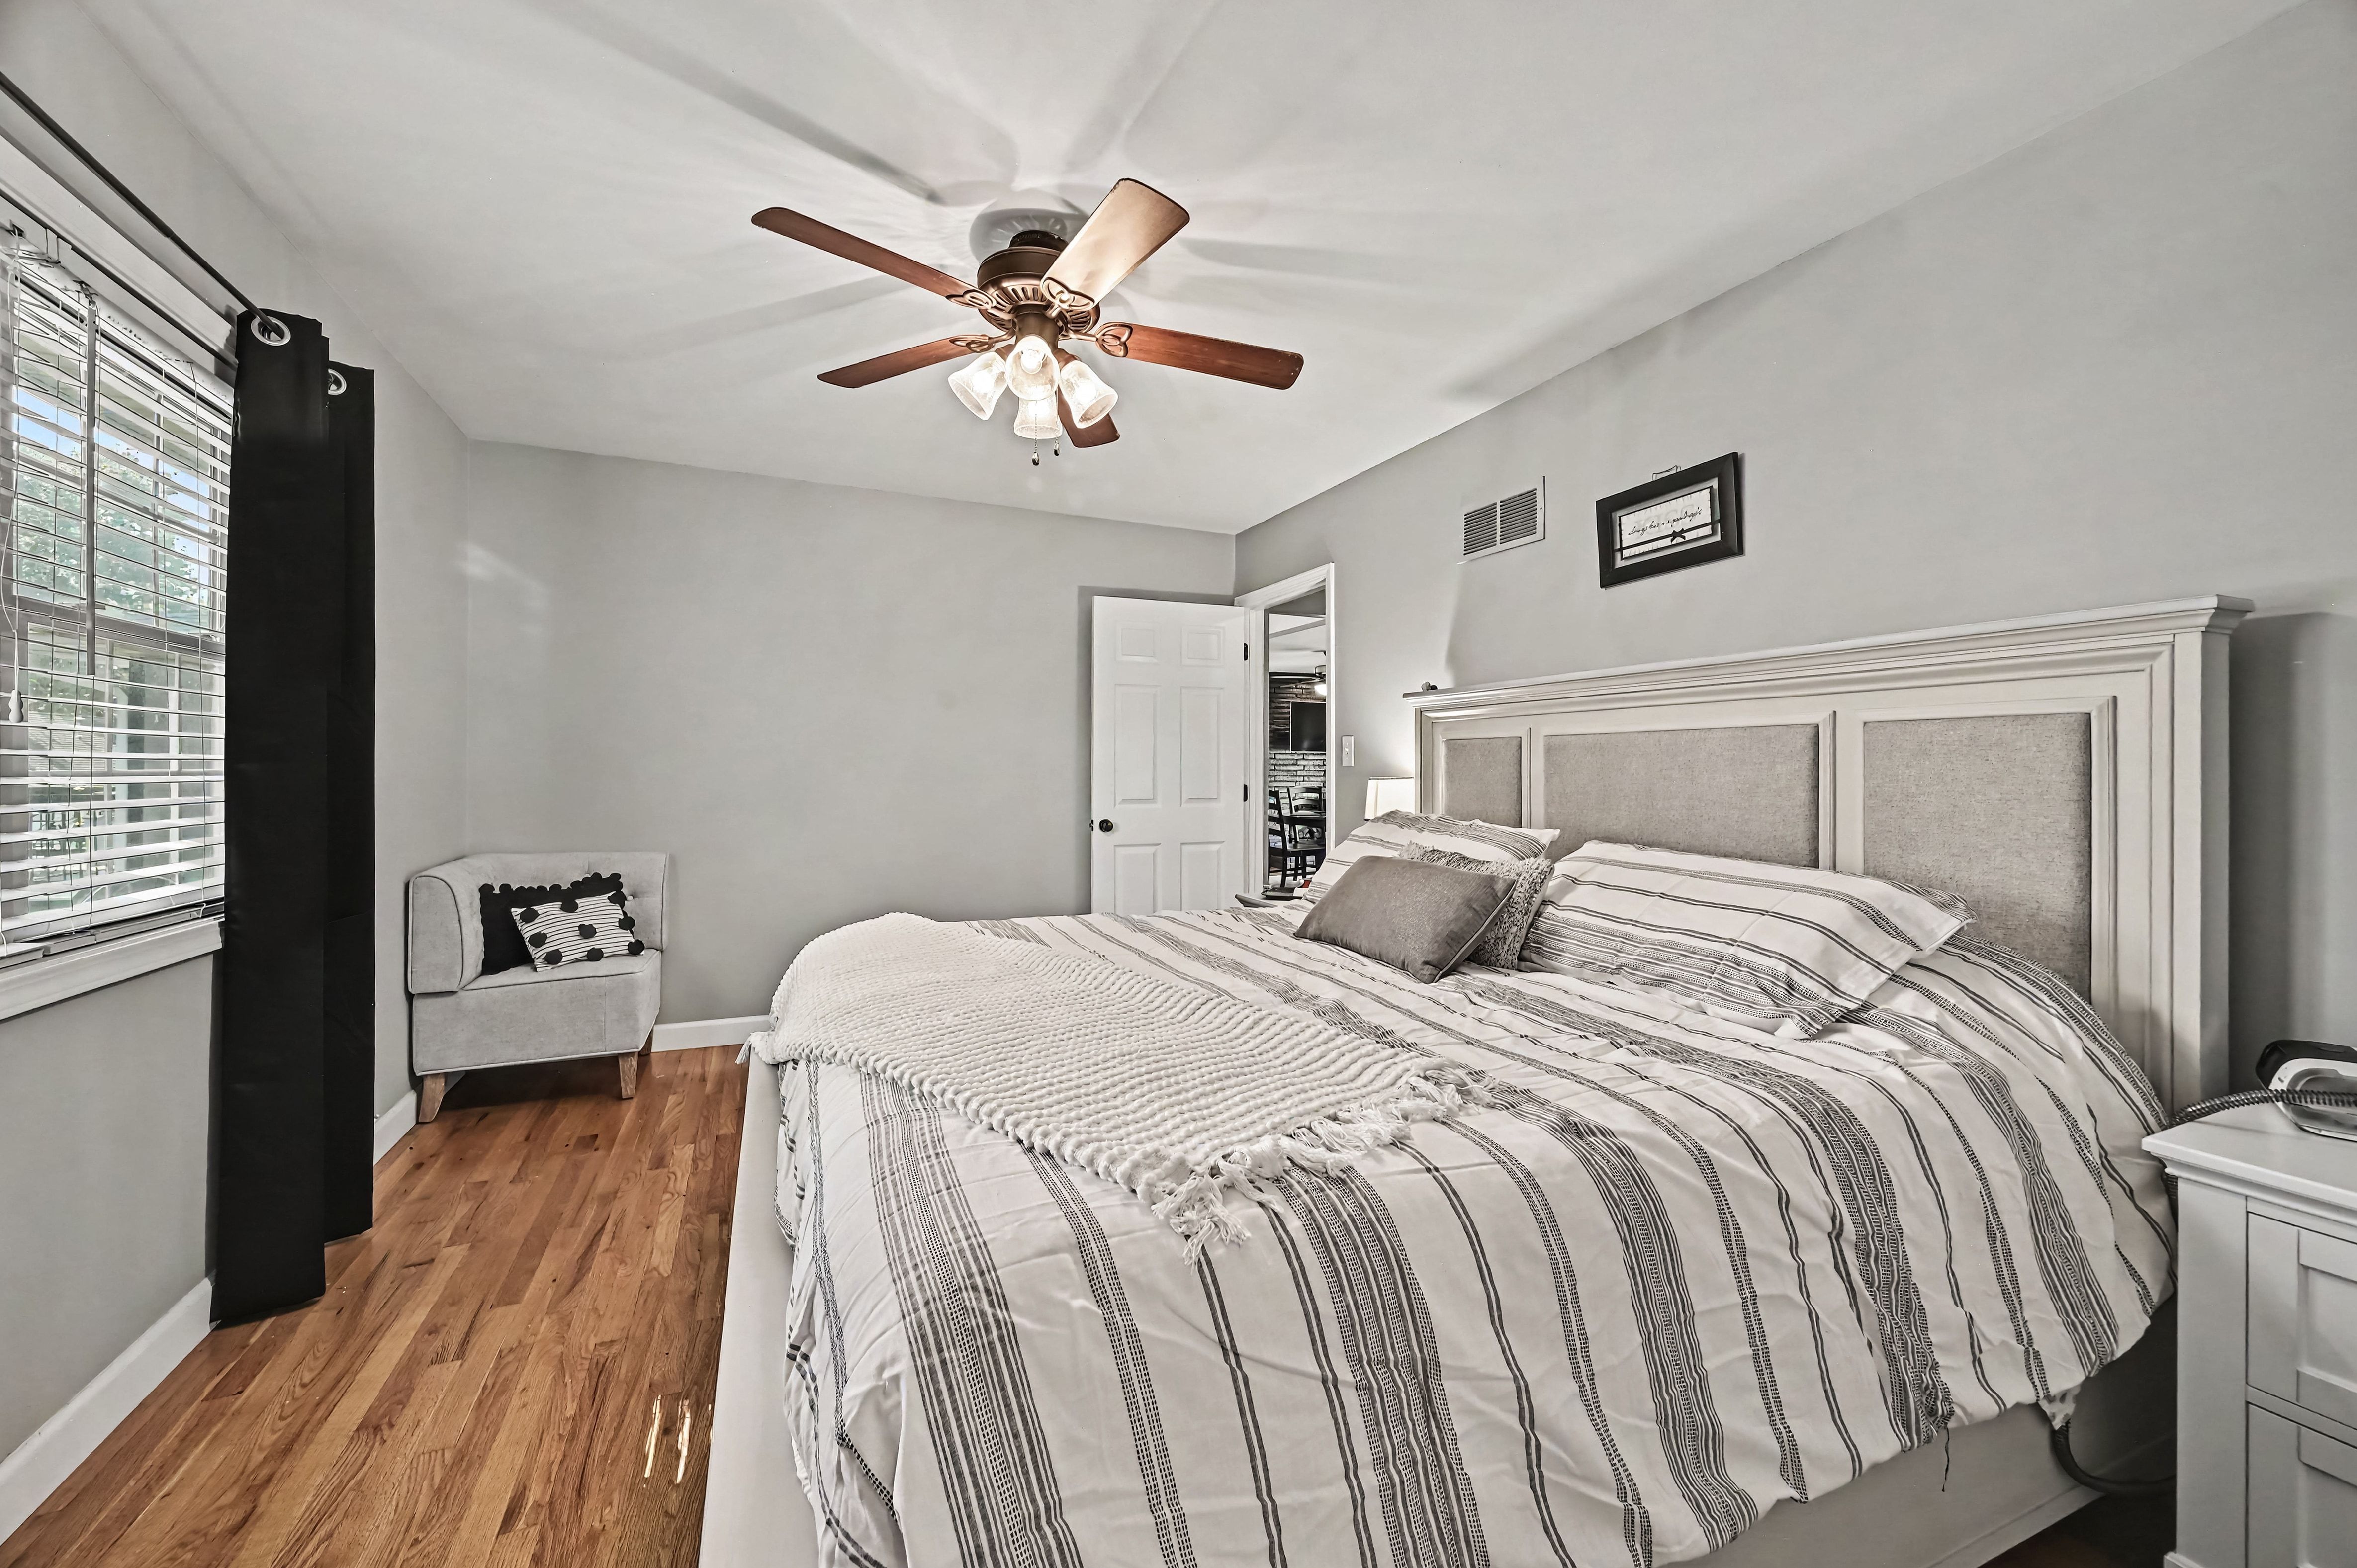
First-Floor Primary Suite
Hardwood floors, an en suite bath and a walk-in closet. A renovated marble-look tile shower in the hall bath completes the main level.
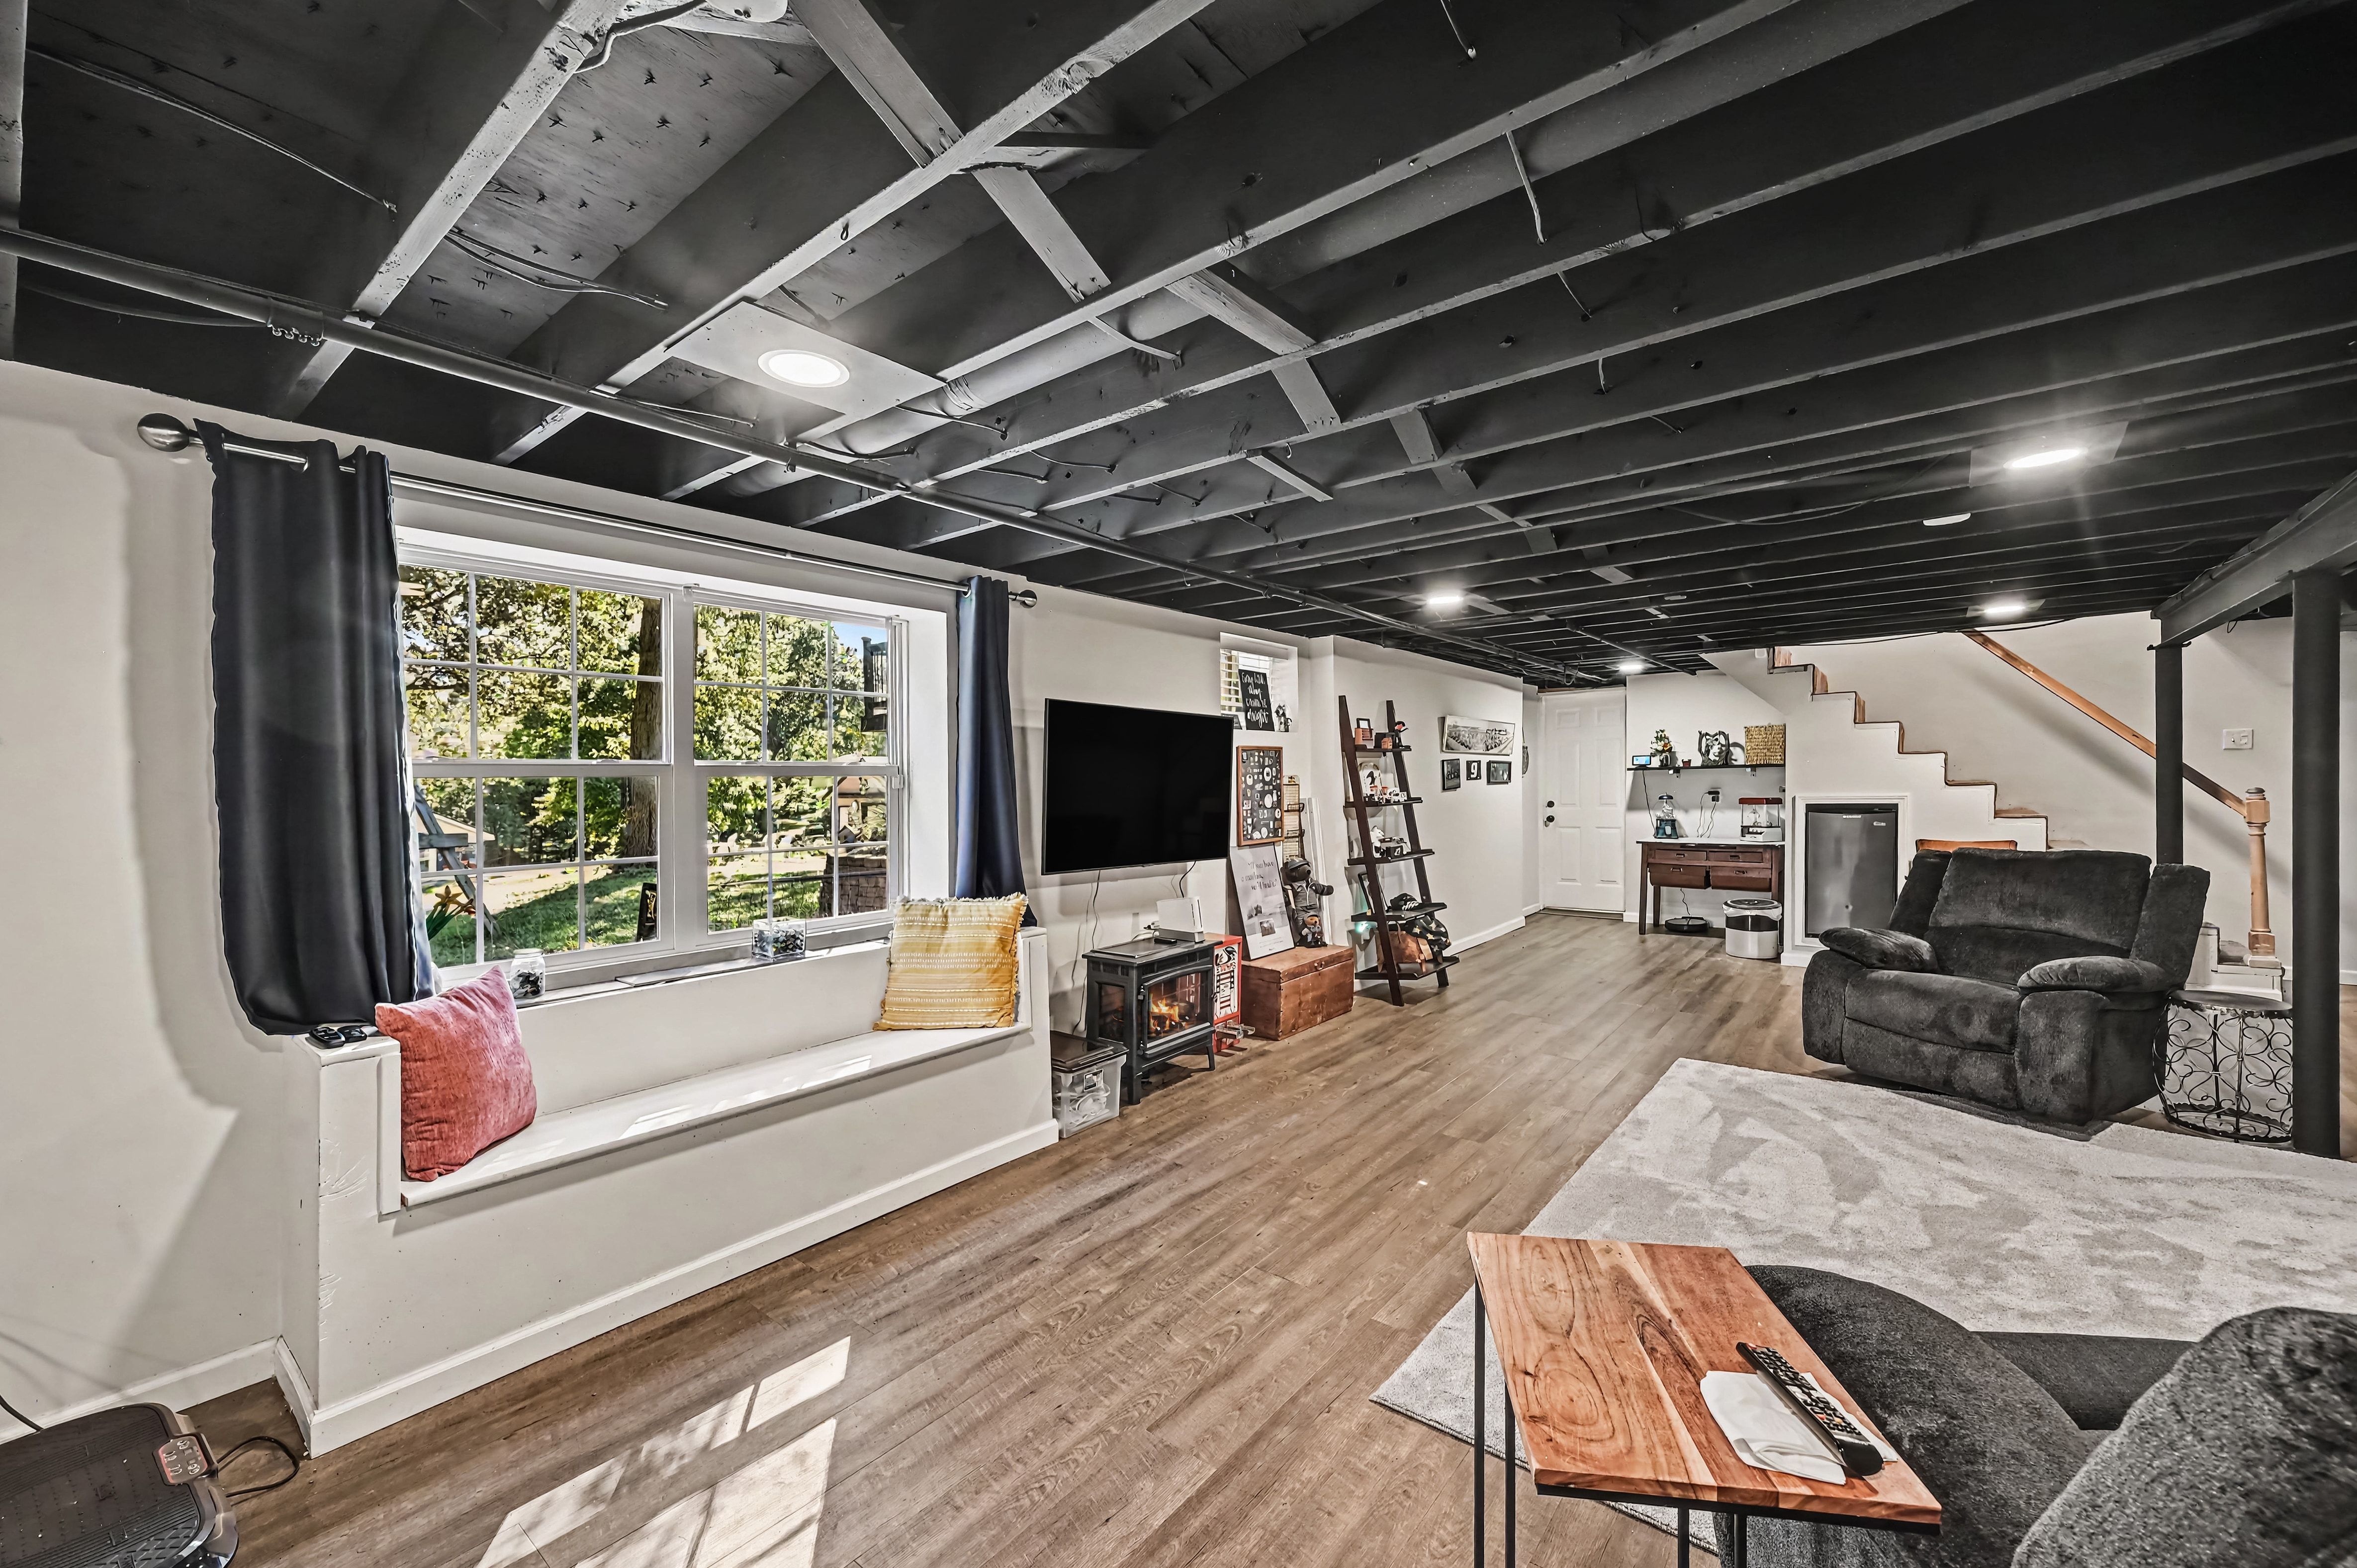
A Walk-Out Second Home
1,538 finished sq ft with a 45′ family area, a fourth bedroom, a full bath and abundant storage. Ideal for guests, recreation, hobbies or a private retreat.
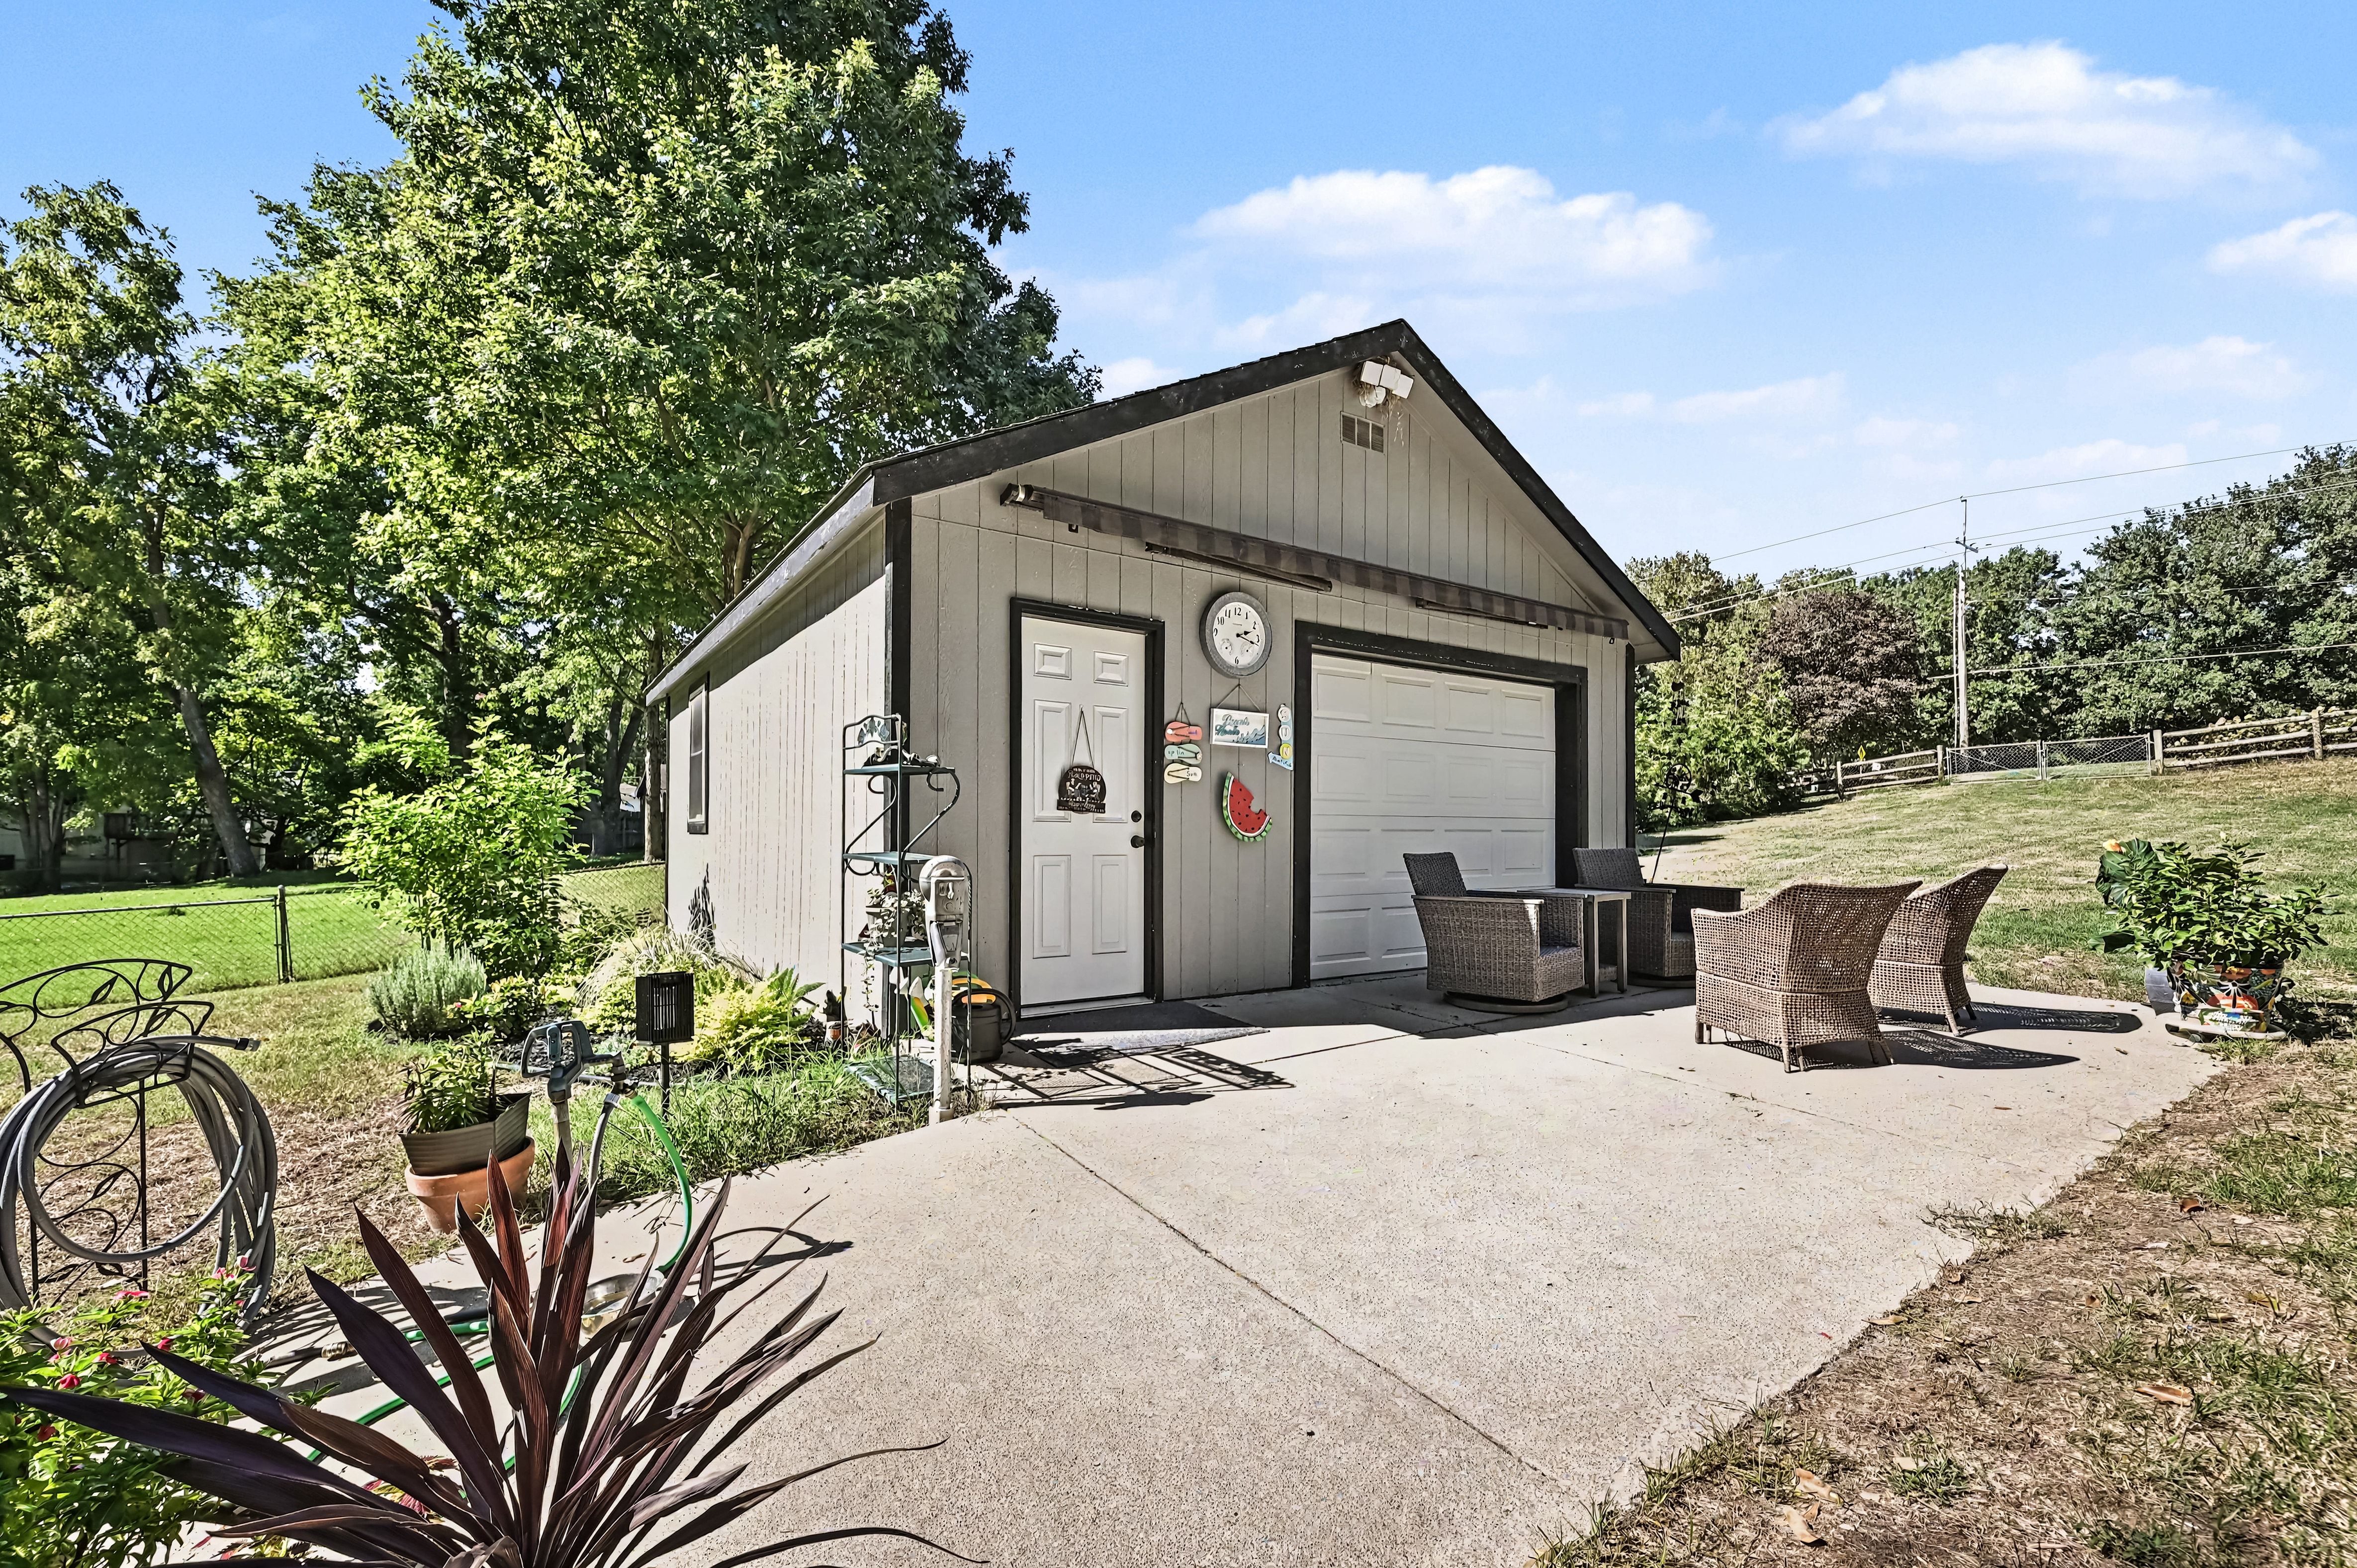
Projects, Equipment — or a Future Tiki Bar
A detached garage wired with electricity, water nearby, and a Sunsetter awning already in place. Plus three garage spaces at the house.
Every Frame
Two Levels, One Story
Acreage, Without the Drive
See It for Yourself
Just listed and ready to tour. Schedule a private showing with Jason DeLong and walk the land in person.

Get In Touch!
Heartland Homes KC, LLC
PAPULAR SEARCHES
SELLER
BUYER
OTHER RESOURCES
Get In Touch!
Heartland Homes KC, LLC
This is a Paragraph Font
POPULAR SEARCH
SELLER
BUYER
OTHER RESOURCES