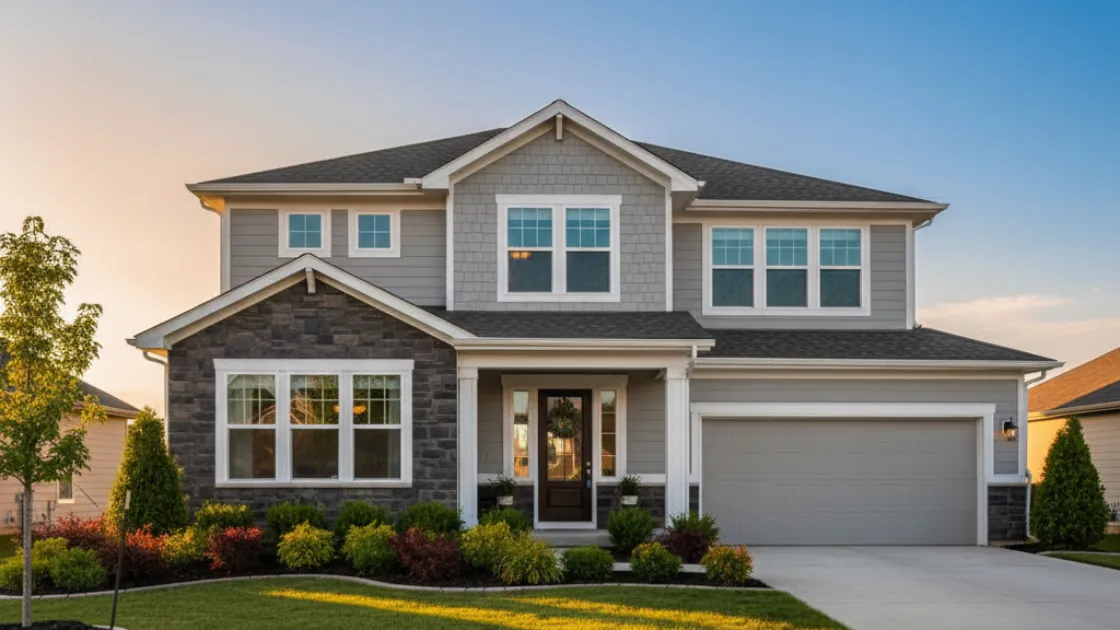
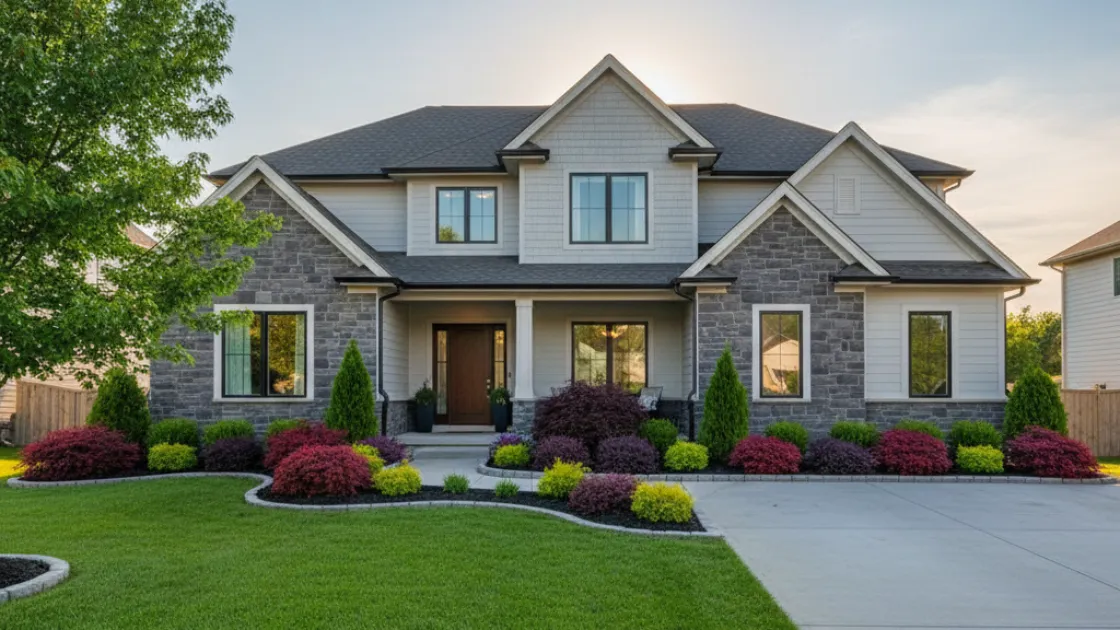
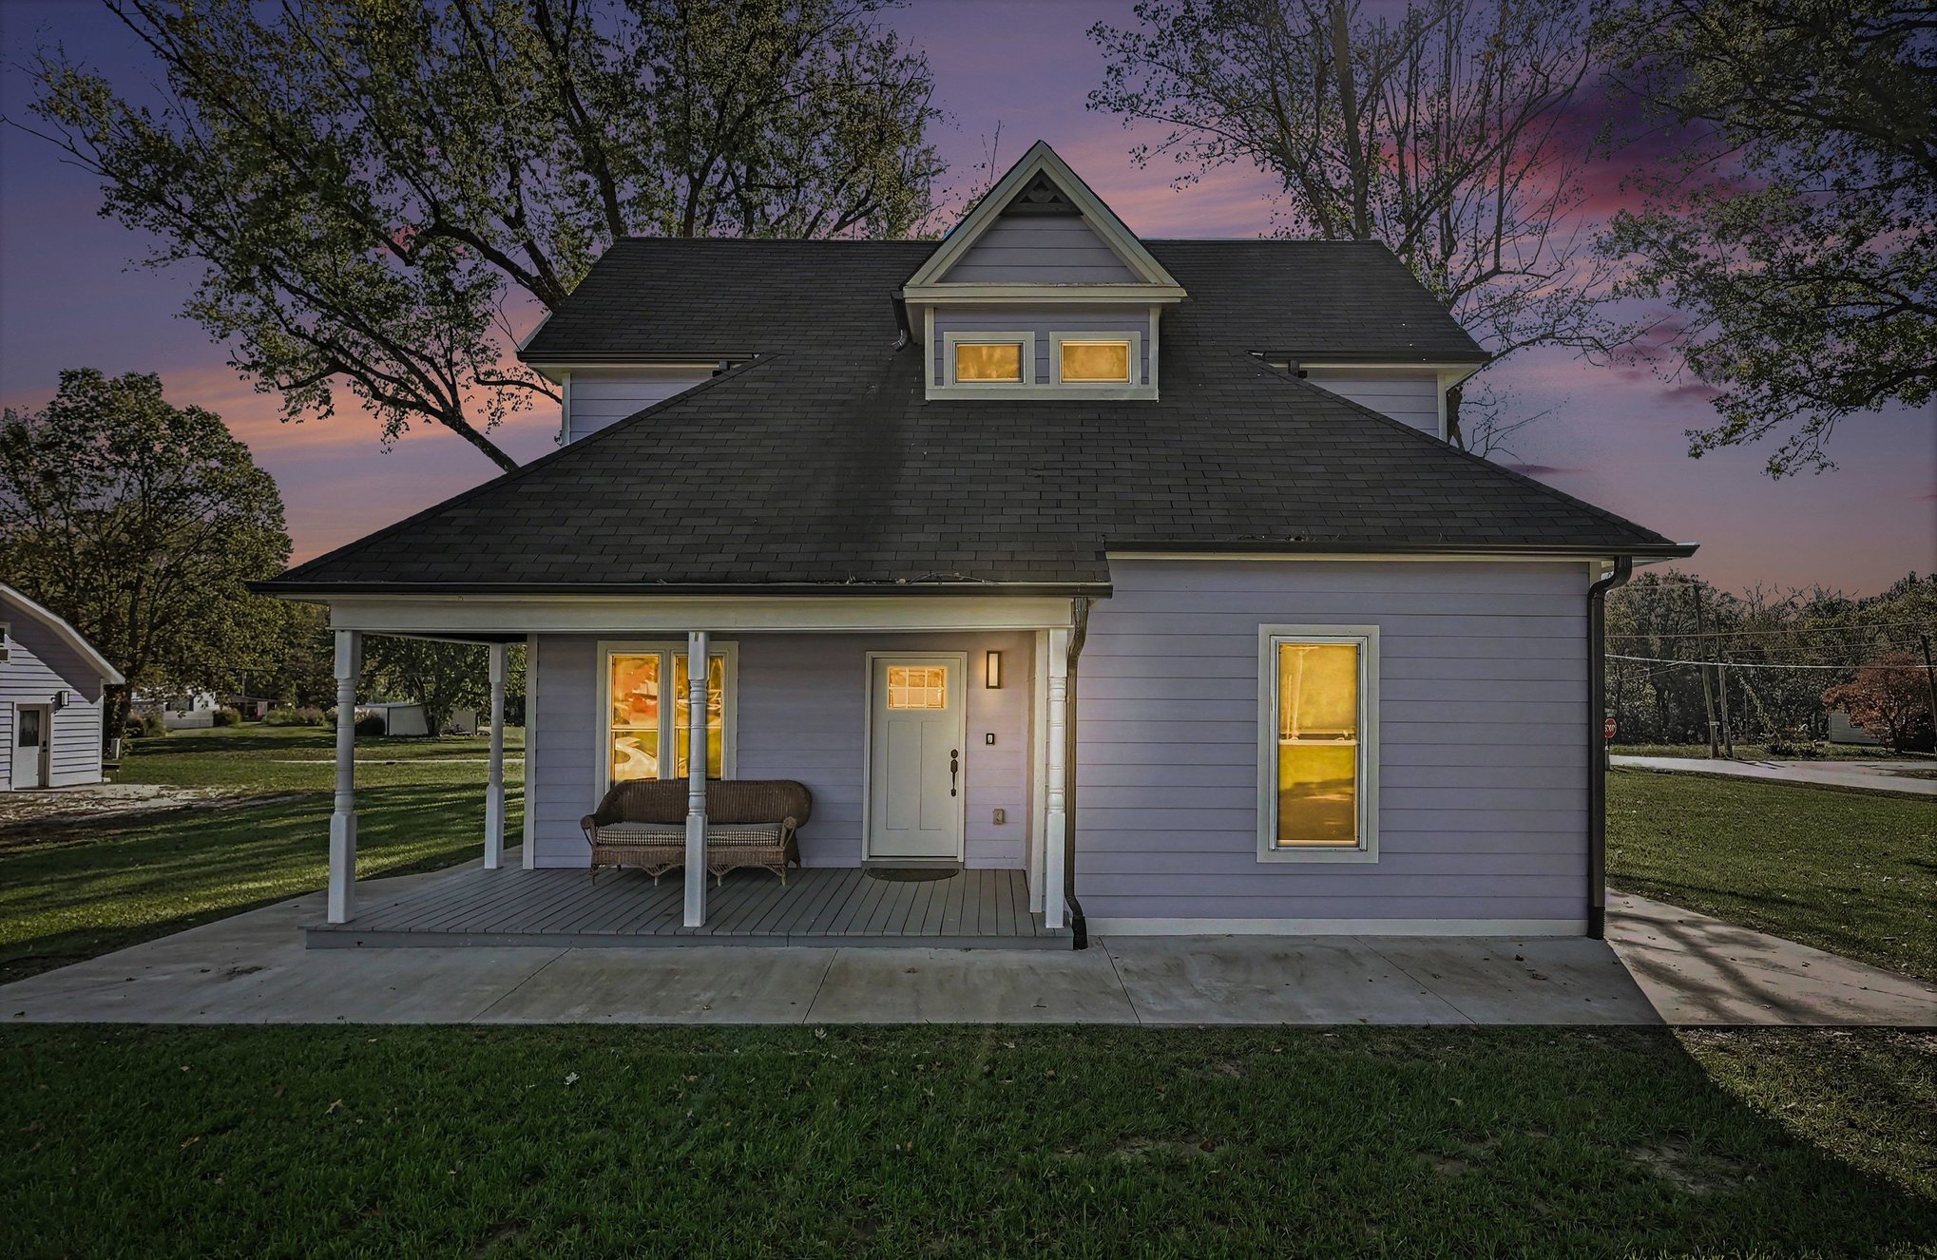
A renovated farmhouse and a private guest house on one corner lot in Holt, Missouri.
495 Main Street offers 5 bedrooms and 3 full bathrooms across 2,302 square feet, split between a four-bedroom, two-bath main house and a detached guest house with its own kitchen, bath, laundry and loft bedroom. Both have been fully refreshed — refinished hardwood, crown molding, white shaker cabinetry, butcher-block counters and marble-look tiled showers.
Presented furnished and guest-ready, it suits investors who want two rentable spaces on one title, families who need room for parents or grown children, and buyers who would live in one home and rent the other.
Main House
4 Bed · 2 Bath · two-story
Guest House
1 Bed loft · 1 Bath · kitchen
Total Area
1,387 ground · 915 upper
Laundry
One in each home
Outdoor
Covered porch · wraparound patio
Lot
Corner lot · mature shade trees
Two Homes, One Address
The Farmhouse & The Guest House
Main House · 4 Bed · 2 Bath
The Farmhouse
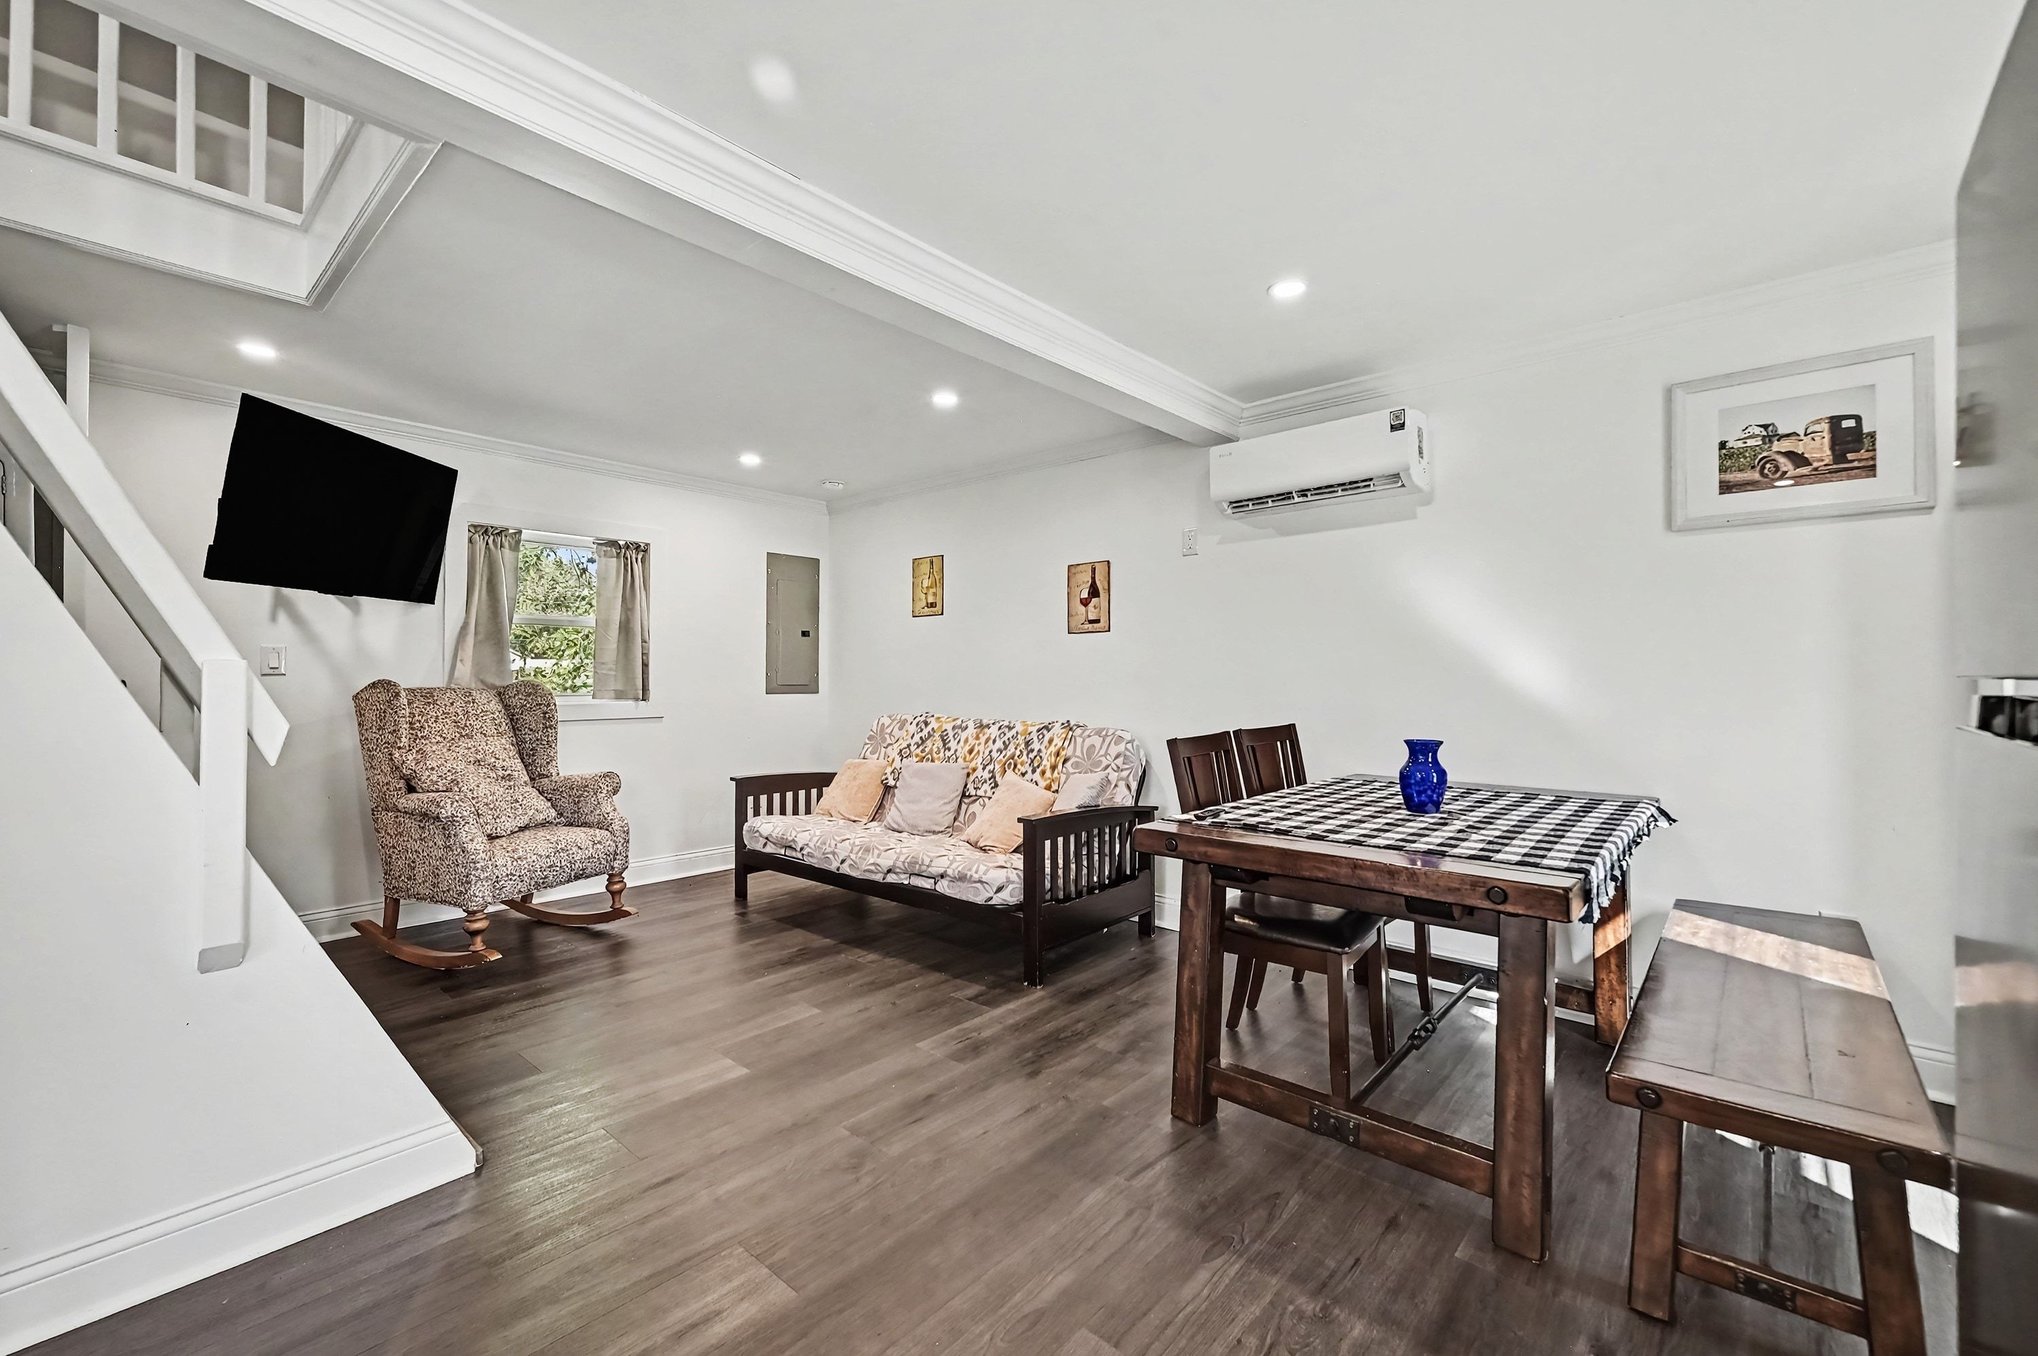
A covered front porch opens to a bright living room, a 17-foot kitchen with butcher-block counters and open shelving, and a dining room that seats eight. One bedroom and a walk-in tiled shower sit on the main level; three more bedrooms — two with built-in bunks — share the upper floor.
Guest House · 1 Bed · 1 Bath
The Guest House
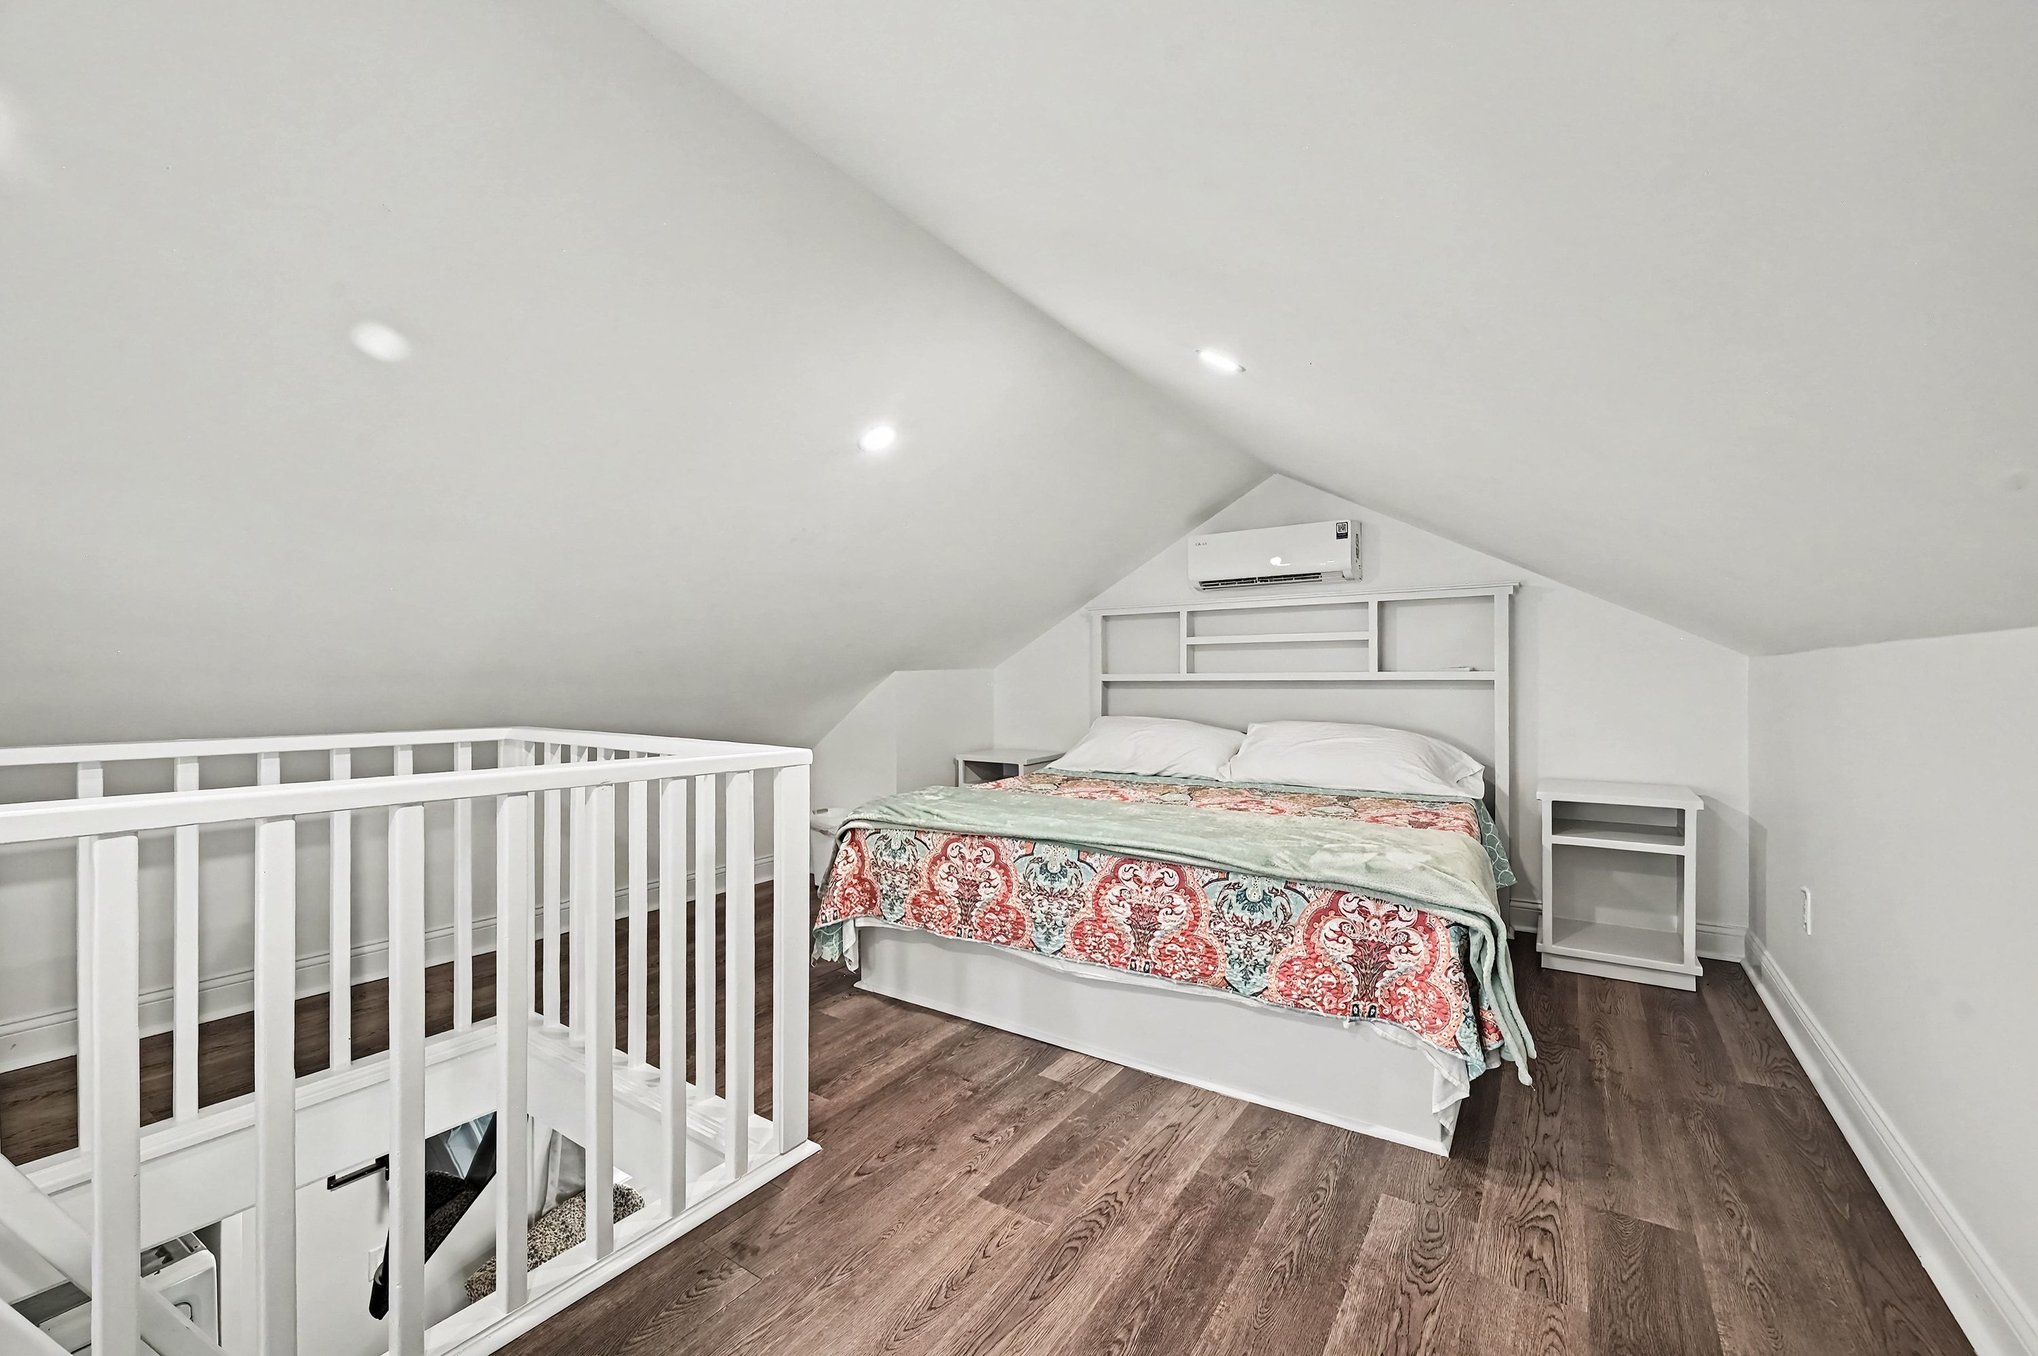
A self-contained retreat across the lawn: a 20-foot living and dining room, a full stainless kitchen, a tiled bath, stacked laundry and a vaulted loft bedroom nearly 20 feet long — all on its own ductless mini-split.
Made For
Three Ways to Call It Yours
I
The Short-Term Rental Investor
Book the whole property for reunions and wedding parties, or list each home on its own. Bunk rooms, two kitchens and two laundries keep turnovers simple.*
II
The Multigenerational Family
Keep parents or grown children close with a private front door of their own. A main-level bedroom and walk-in shower in the farmhouse add everyday ease.
III
The House Hacker
Live in the farmhouse and let the guest house help with the mortgage — or the reverse. Small-town Main Street living with Kansas City an easy drive south.*
*Buyer should verify short-term rental, accessory dwelling and occupancy rules with the City of Holt and Clay County.
The Residence
Renewed, Room by Room
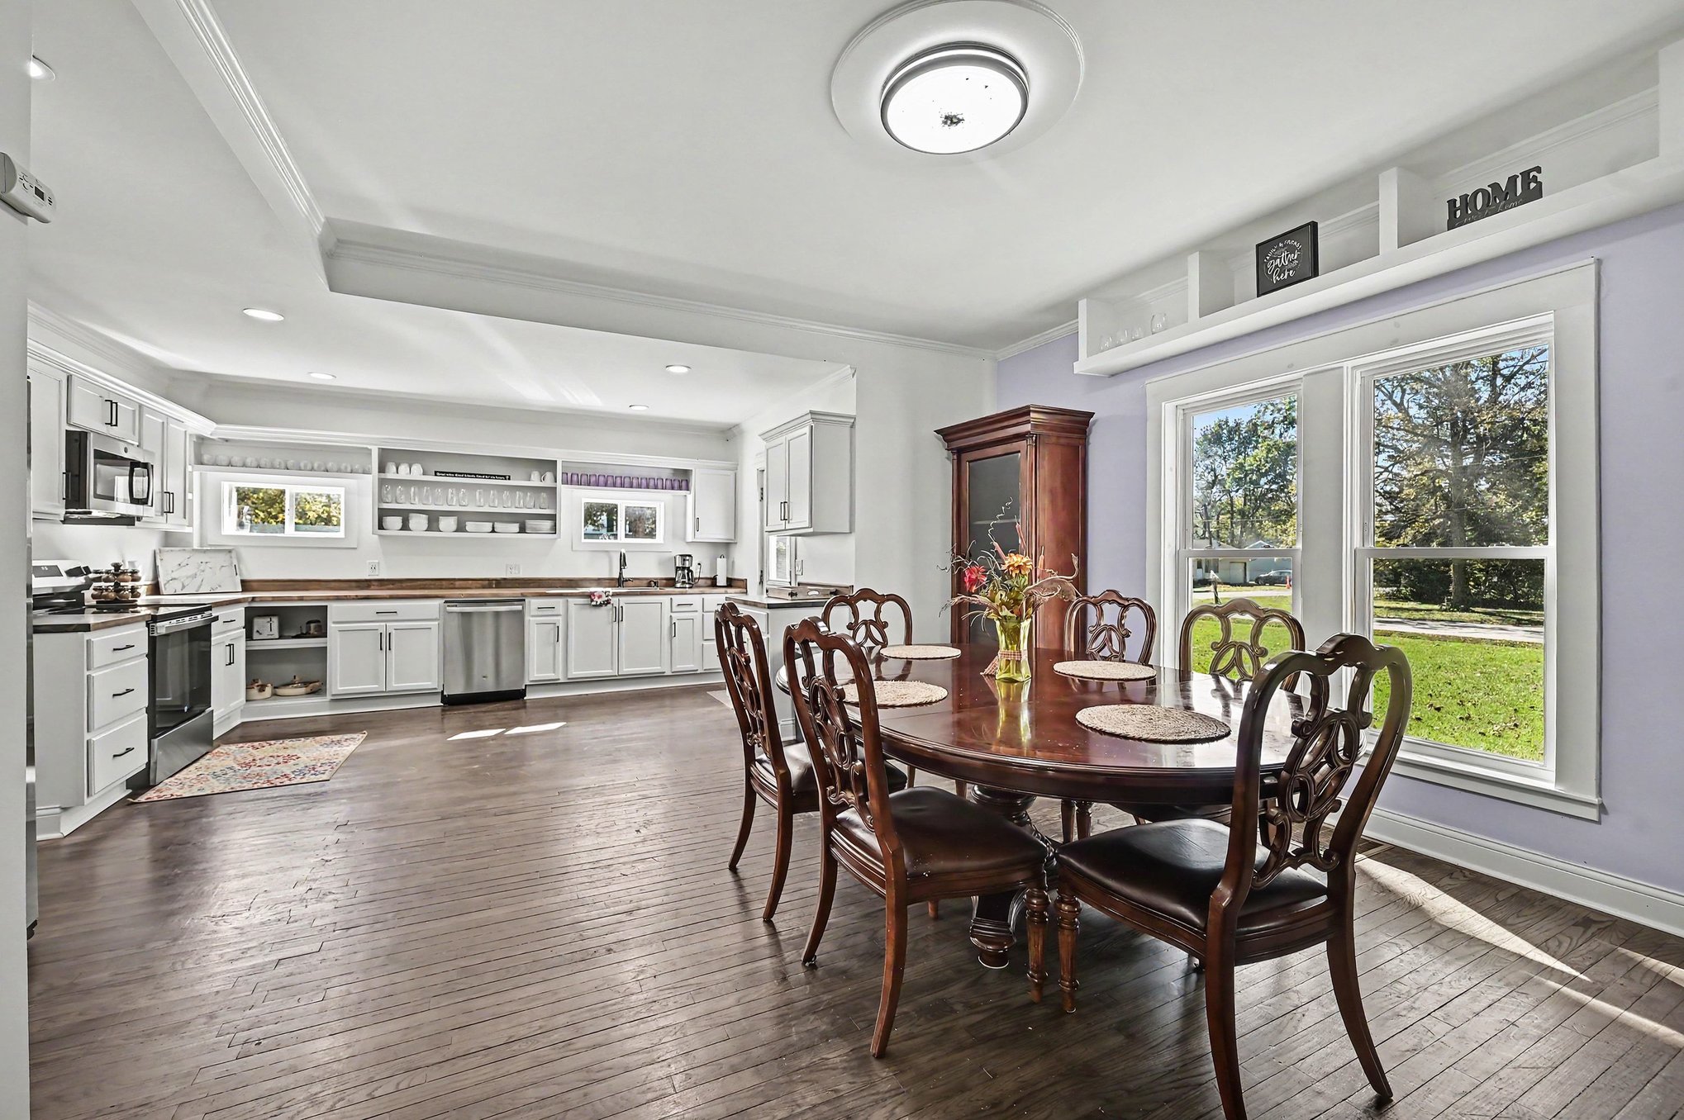
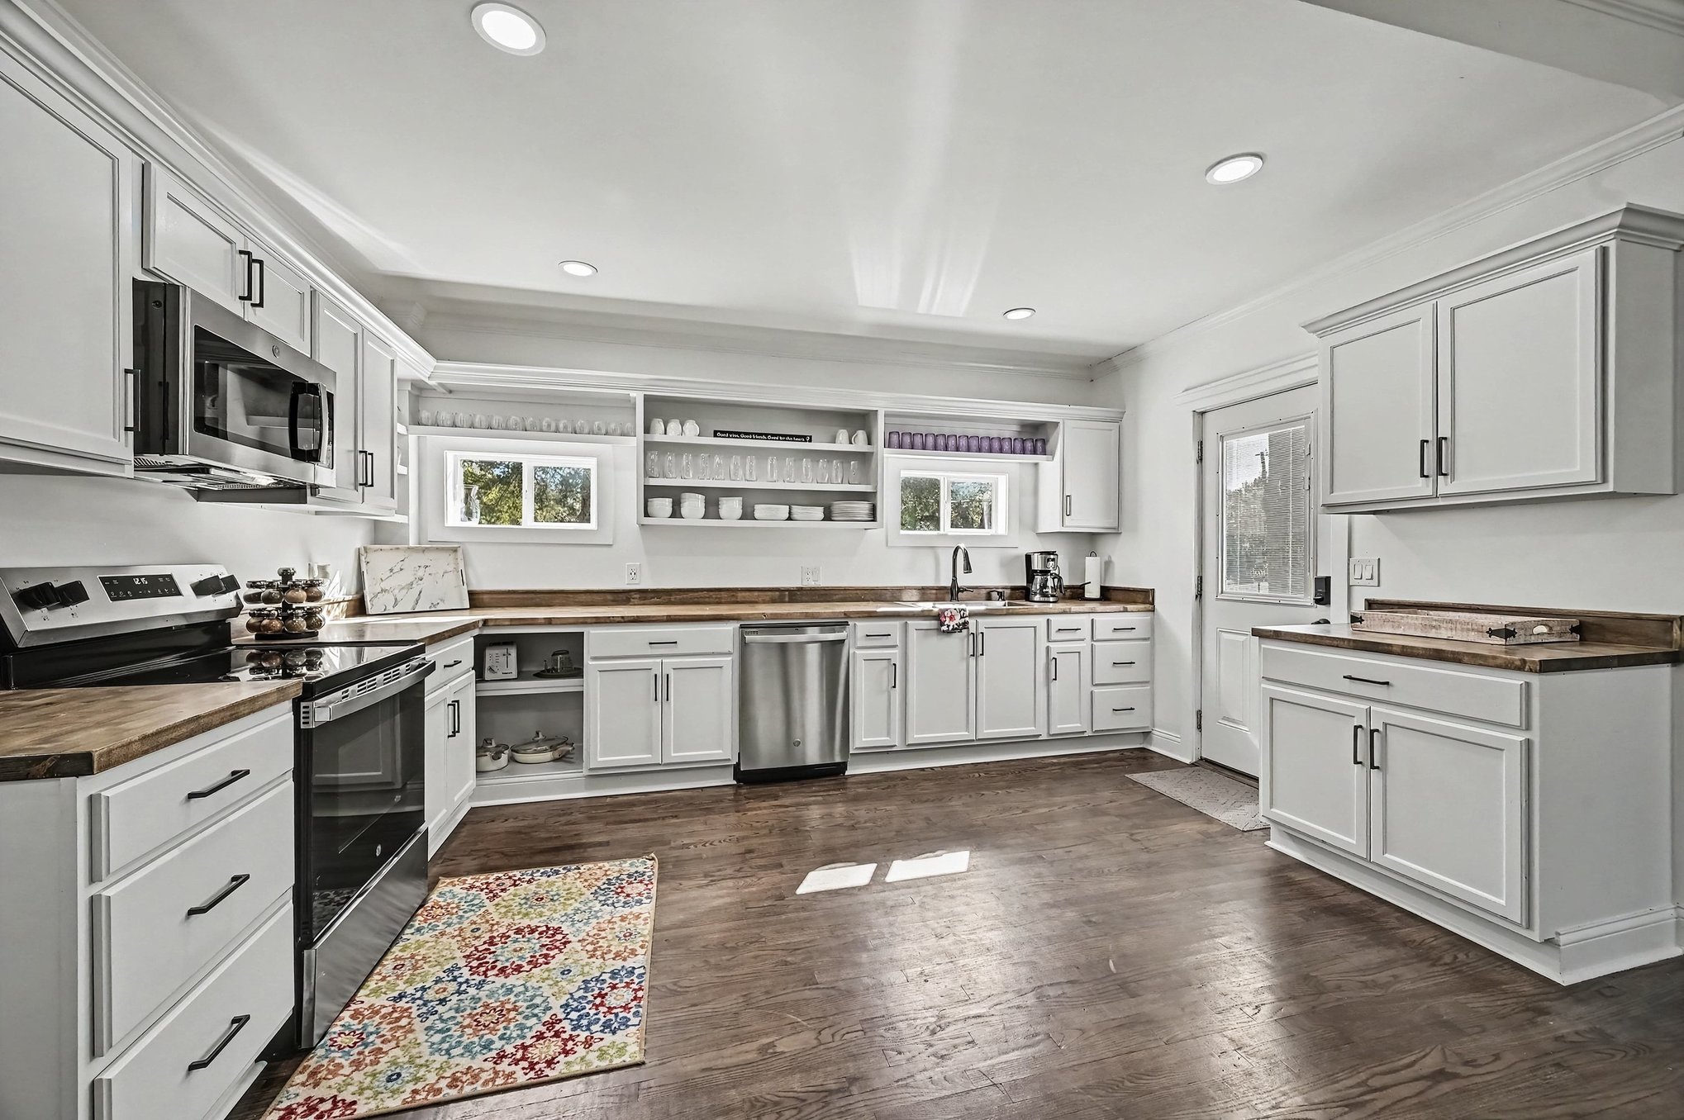
Kitchen · 14'4" × 17'3" · Dining · 13'4" × 15'5"
A Kitchen Built for a Crowd
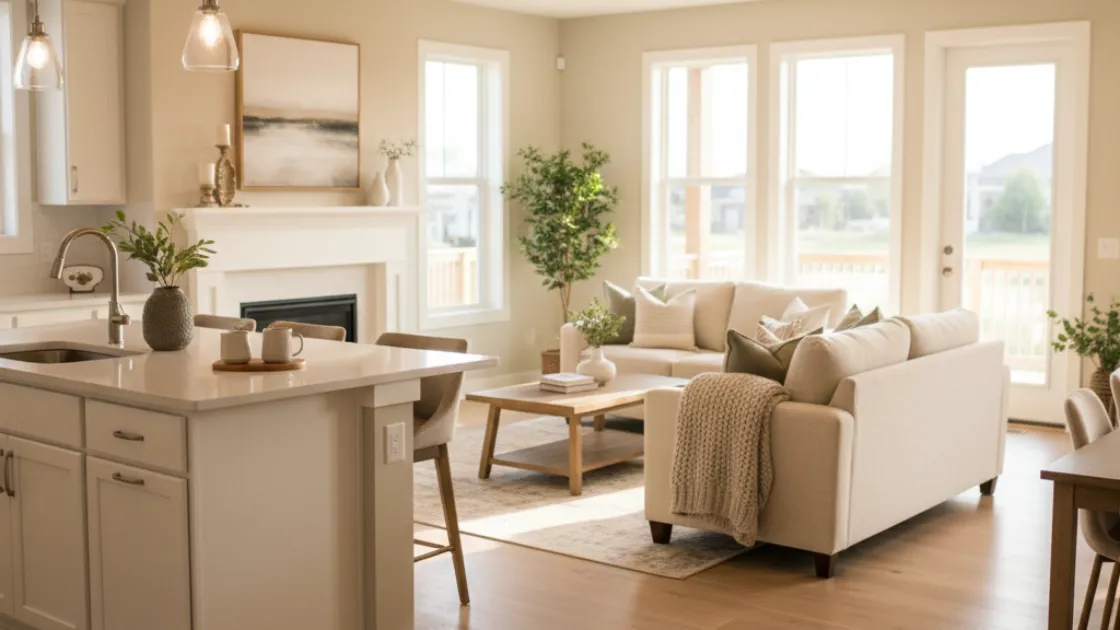
Wraparound butcher-block counters, open shelving, a side-by-side refrigerator, range, dishwasher and microwave — all in stainless — beneath a coffered tray ceiling. The dining room flows straight in, with tall windows over the lawn.
Upstairs · Three Bedrooms
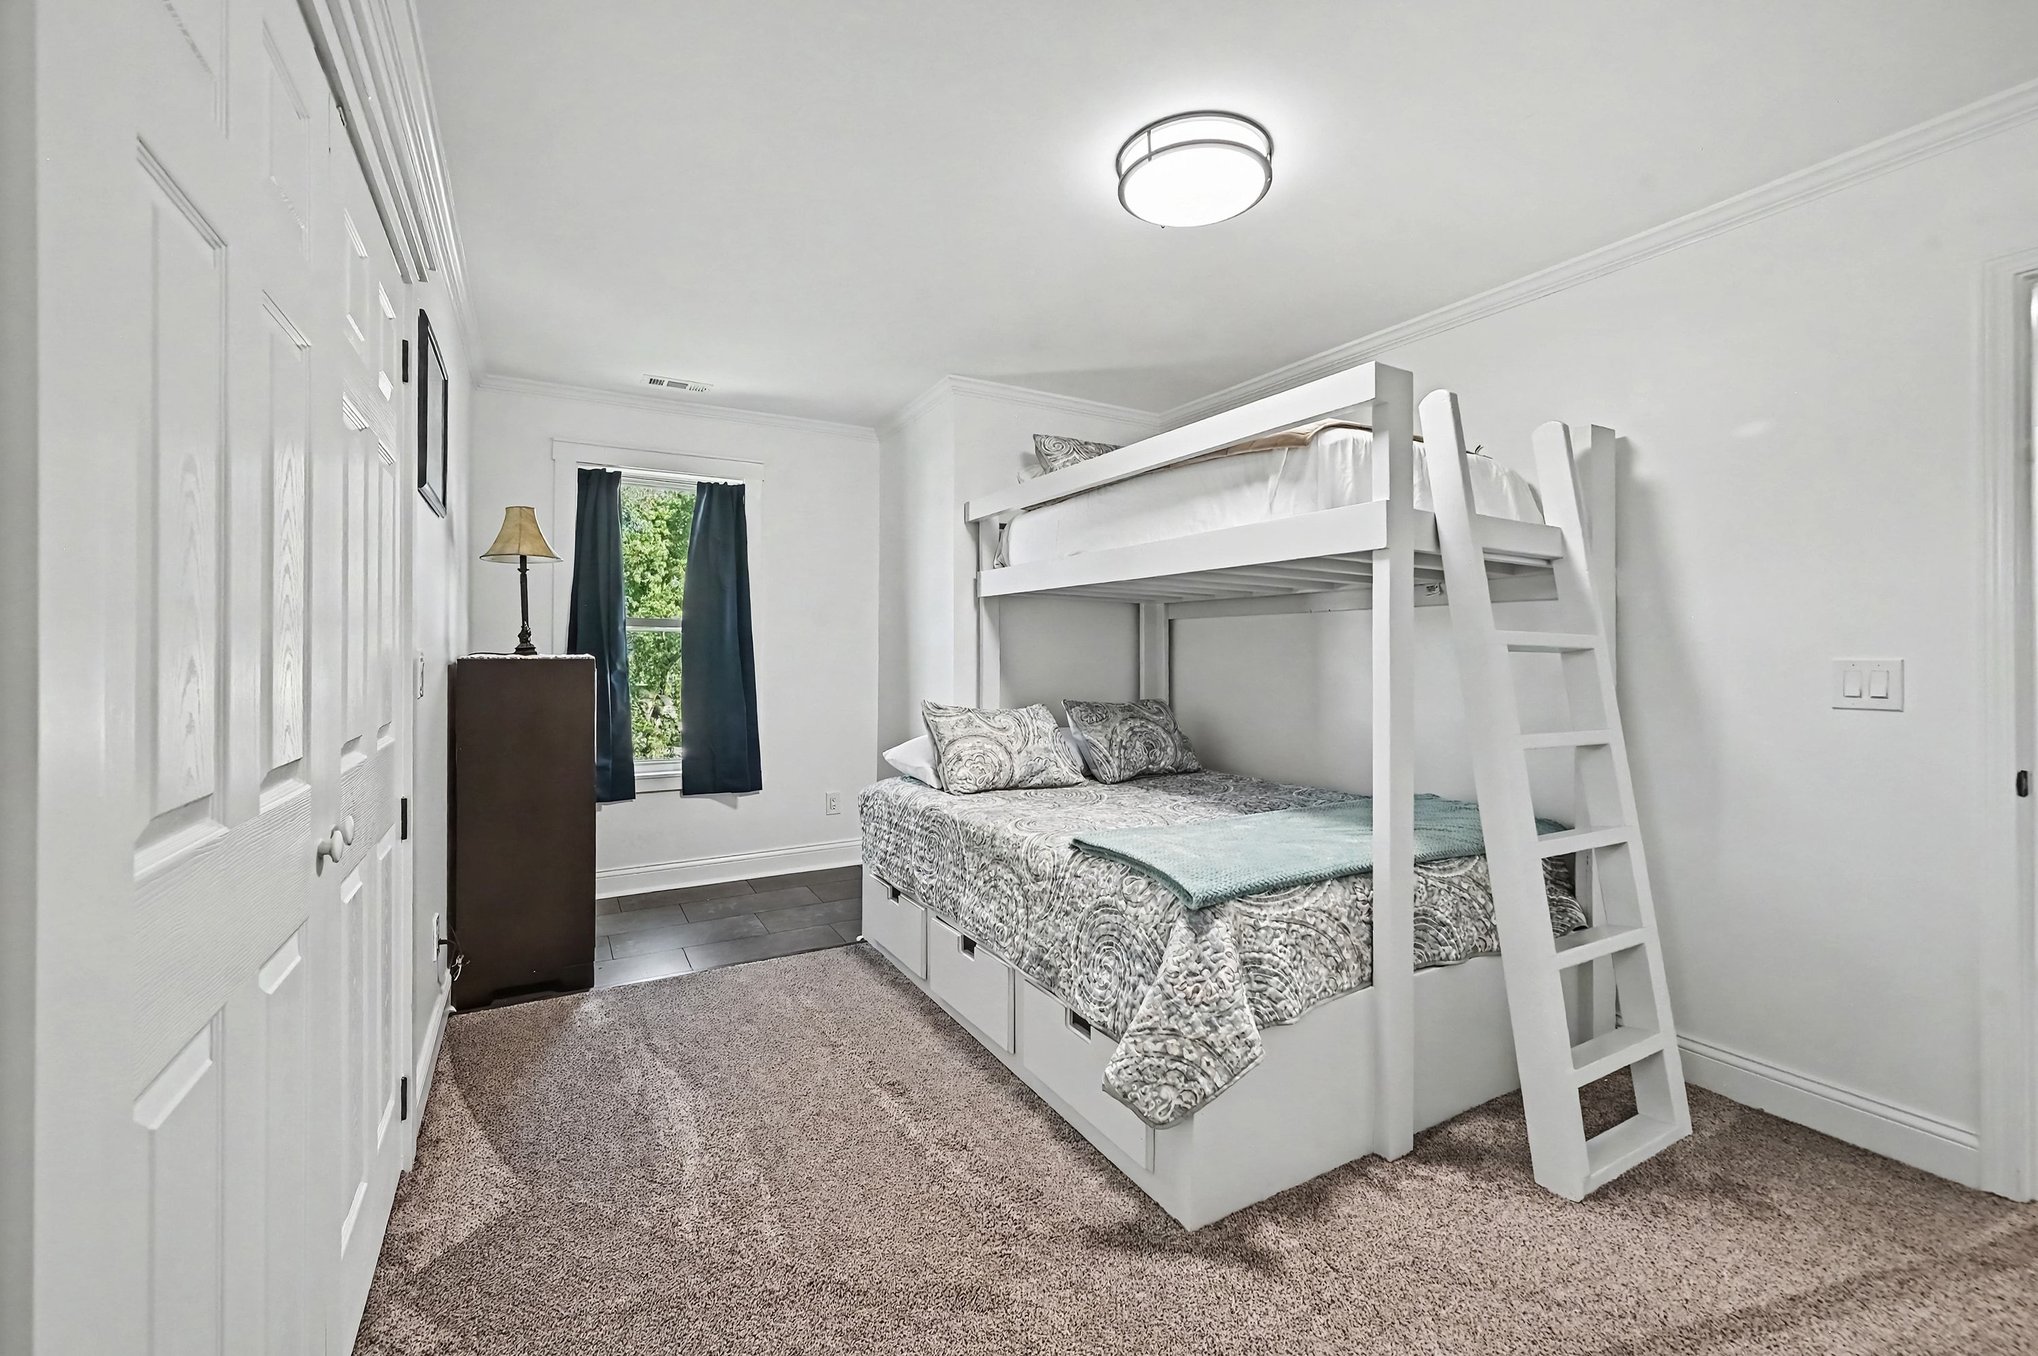
Bunk Rooms Guests Ask For
Two upstairs bedrooms feature custom-built bunks with storage drawers beneath; the third is a carpeted king suite with a double closet and a walk-in closet nearby. A full tiled bath serves the floor.
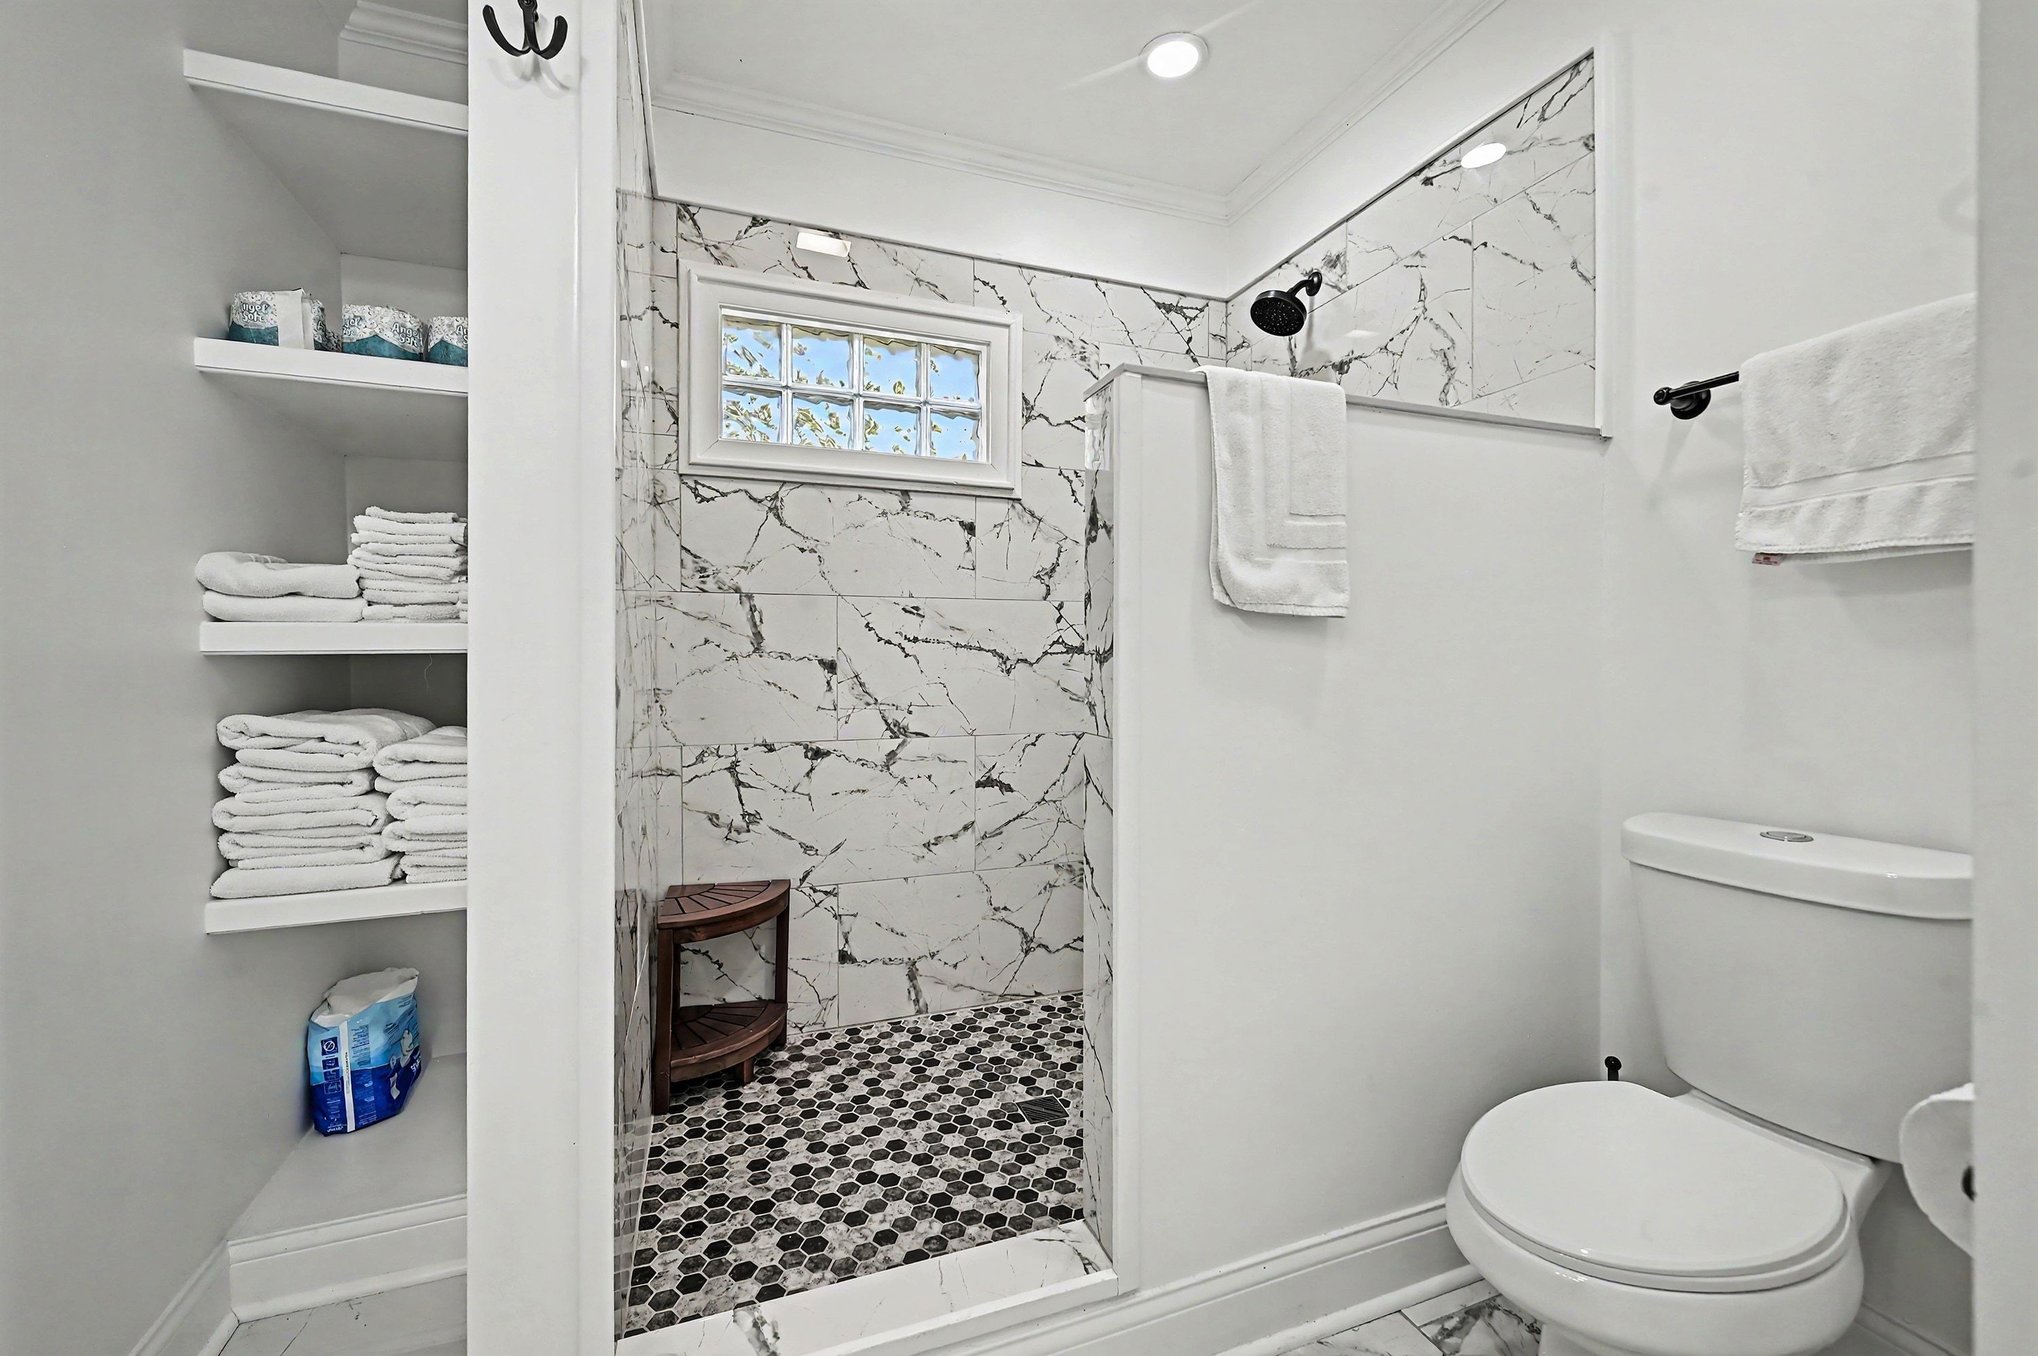
Three Full Baths
Marble-Look Tile Throughout
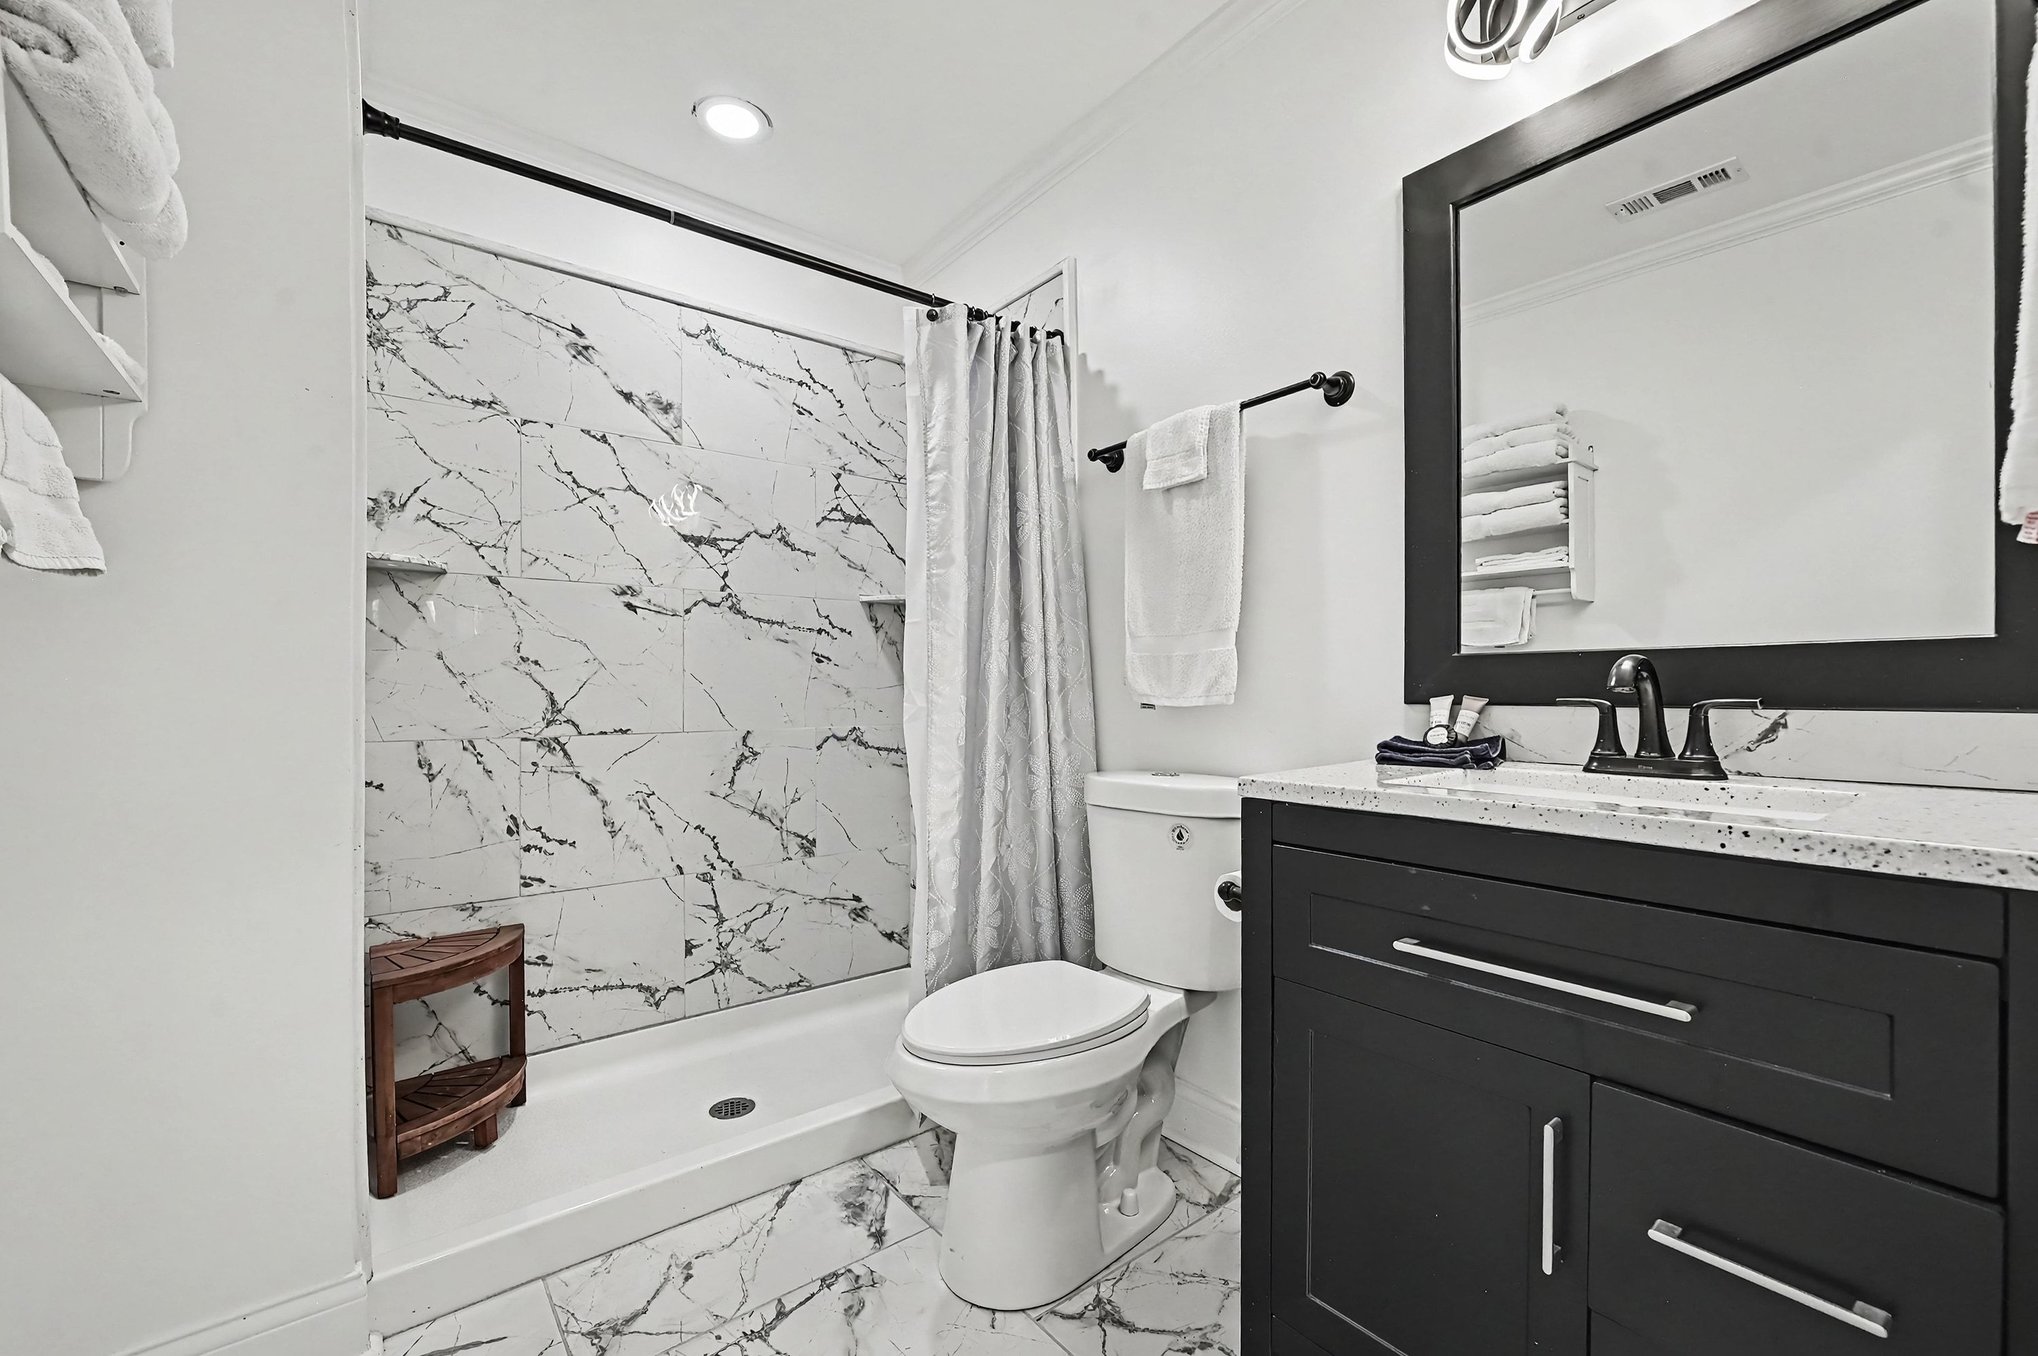
A curbless-style walk-in shower with hexagon mosaic floor on the main level, a tiled shower bath upstairs, and a third full bath in the guest house — each with quartz-look vanities and matte black fixtures.
Guest House Loft · 14'8" × 19'9"
A Loft Above It All
Vaulted ceilings, recessed lighting, a king bed with built-in shelving headboard and two closets — the guest house loft feels like a cottage hideaway, with its own climate control.
Gallery
Every Room, Every Angle
Floor Plans
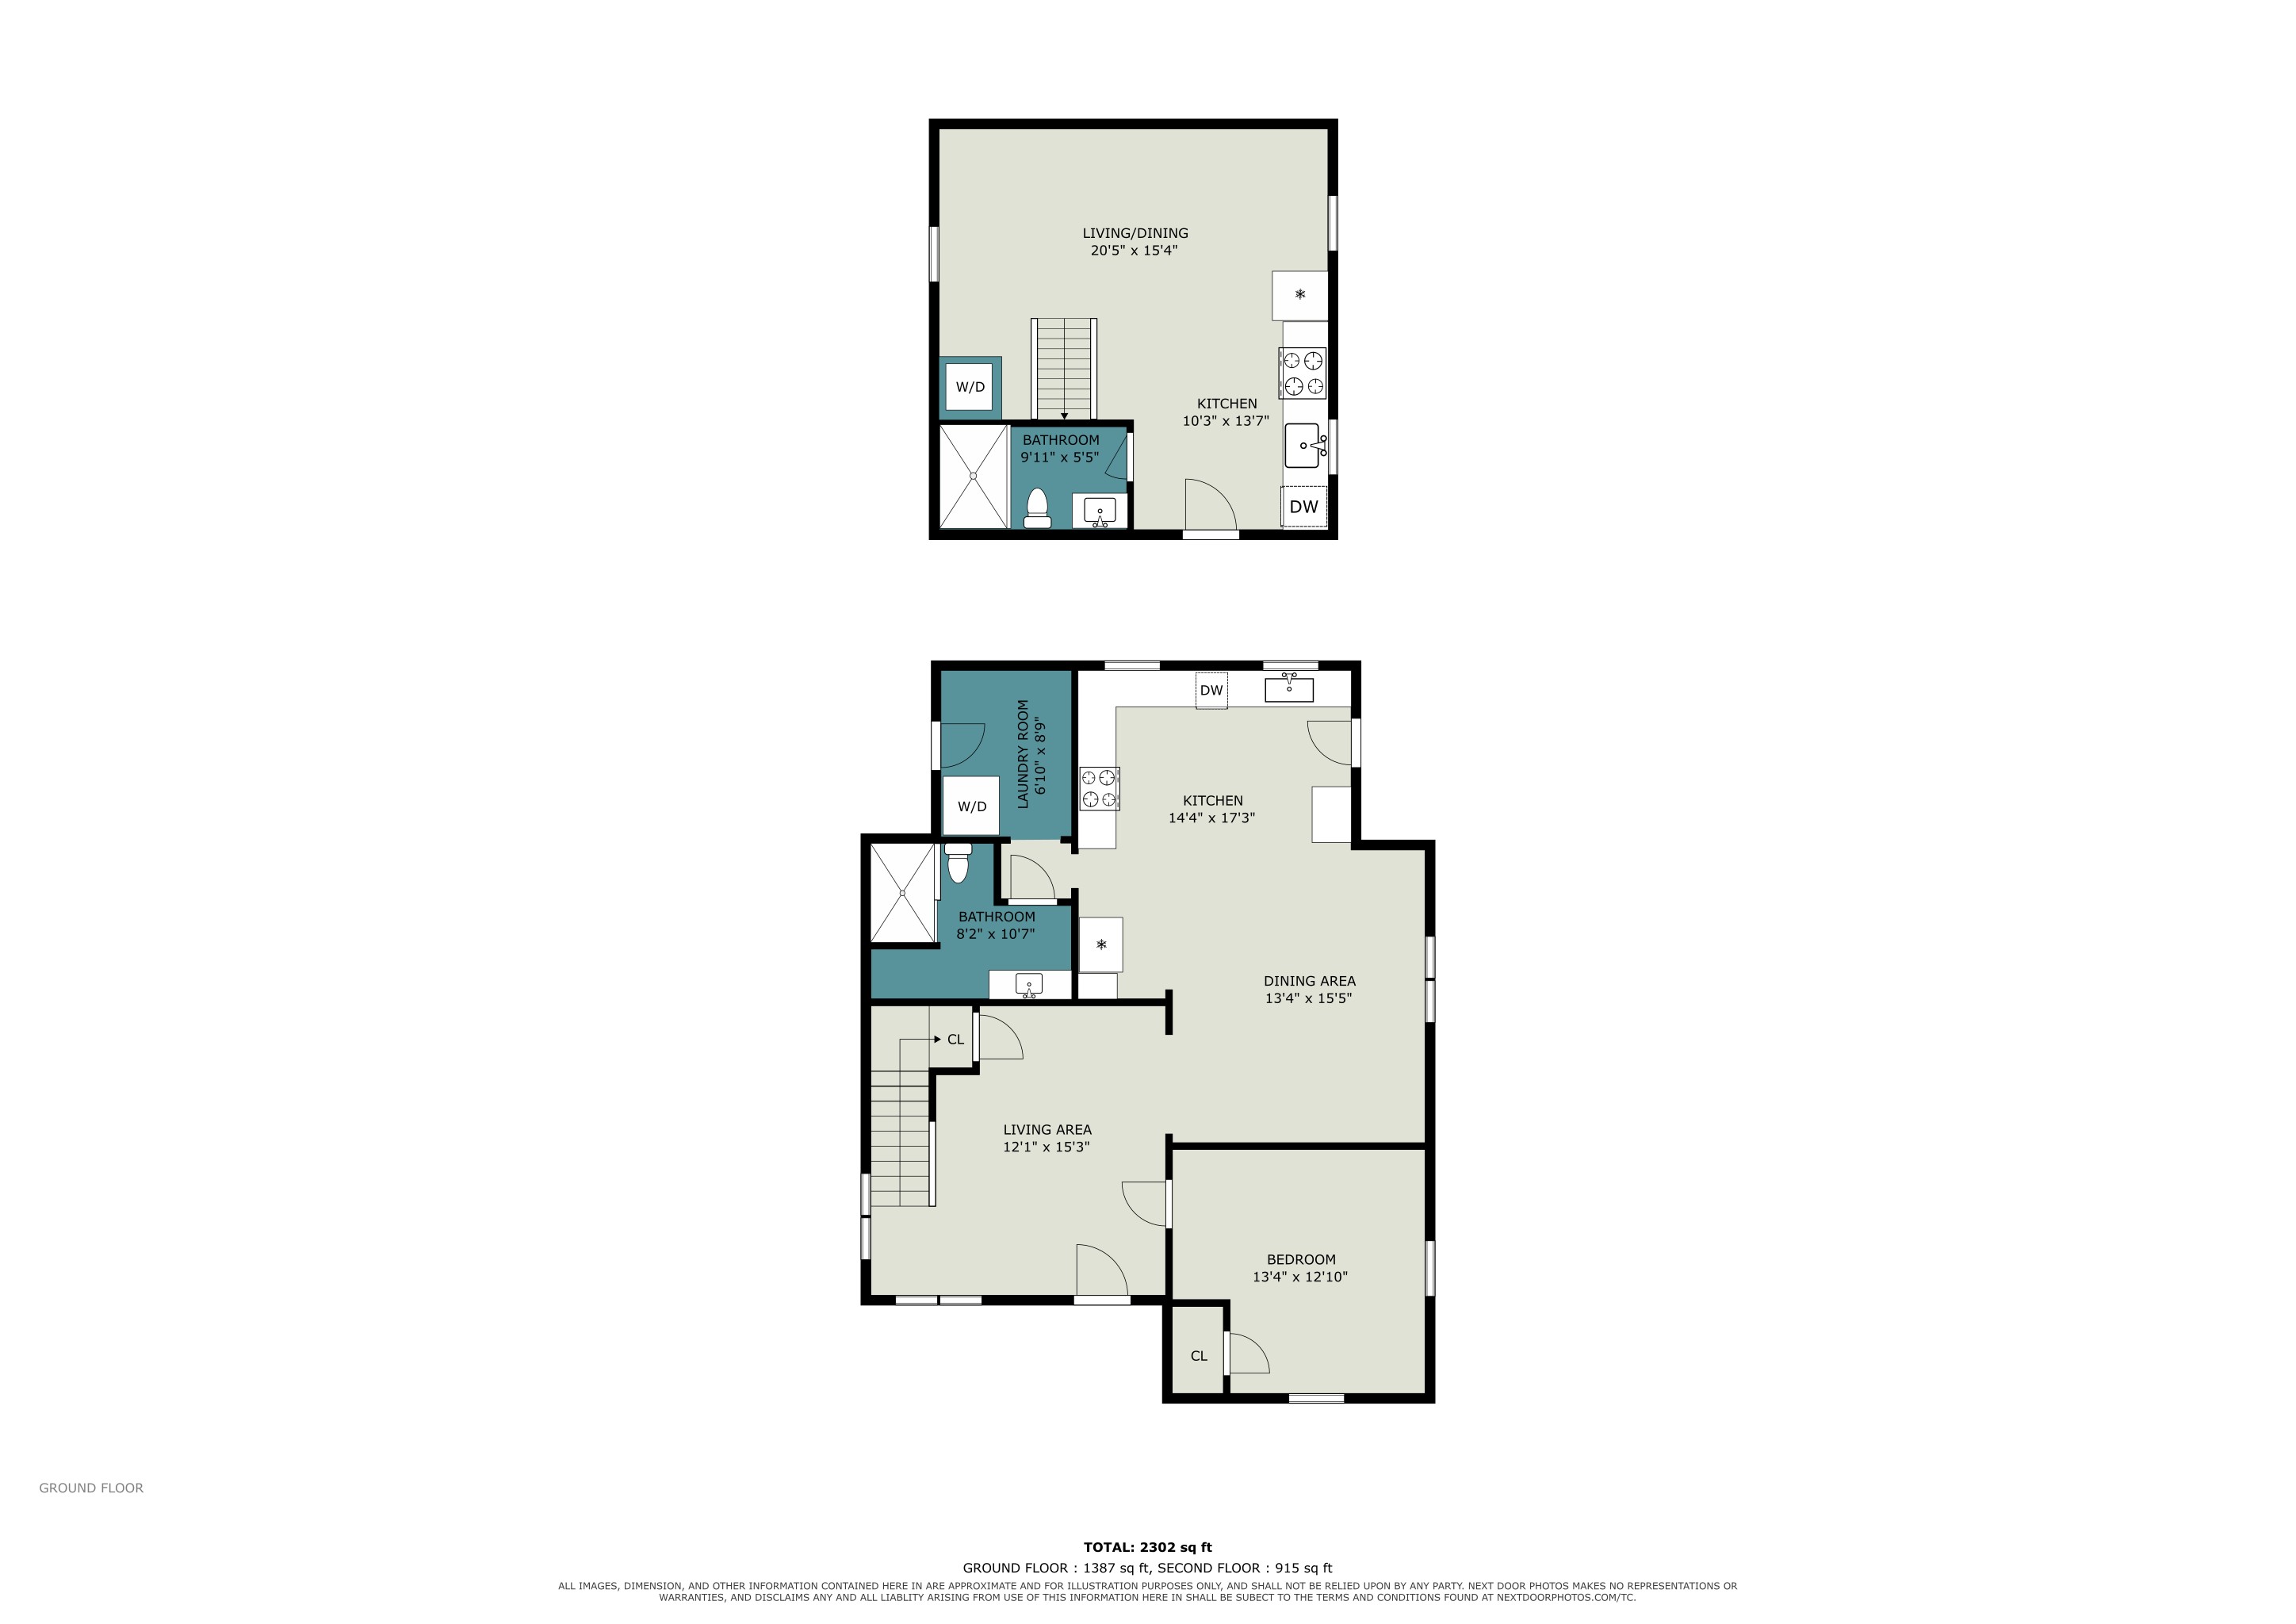
2,302 Square Feet, Two Homes
Living AreaMain House
12'1" × 15'3"
KitchenMain House
14'4" × 17'3"
Dining AreaMain House
13'4" × 15'5"
BedroomMain House
13'4" × 12'10"
BathroomMain House
8'2" × 10'7"
Laundry RoomMain House
6'10" × 8'9"
Living / DiningGuest House
20'5" × 15'4"
KitchenGuest House
10'3" × 13'7"
BathroomGuest House
9'11" × 5'5"
BedroomMain House
15'2" × 11'7"
BedroomMain House
12'4" × 15'3"
BedroomMain House
7'9" × 16'5"
BathroomMain House
7'9" × 5'3"
Walk-in ClosetMain House
5'3" × 4'11"
HallwayMain House
7'5" × 6'9"
Loft BedroomGuest House
14'8" × 19'9"
Square footage combines the main house and guest house. Dimensions are approximate; buyers should verify independently.
The Setting · Main Street, Holt
A Corner Lot Under Century-Old Shade
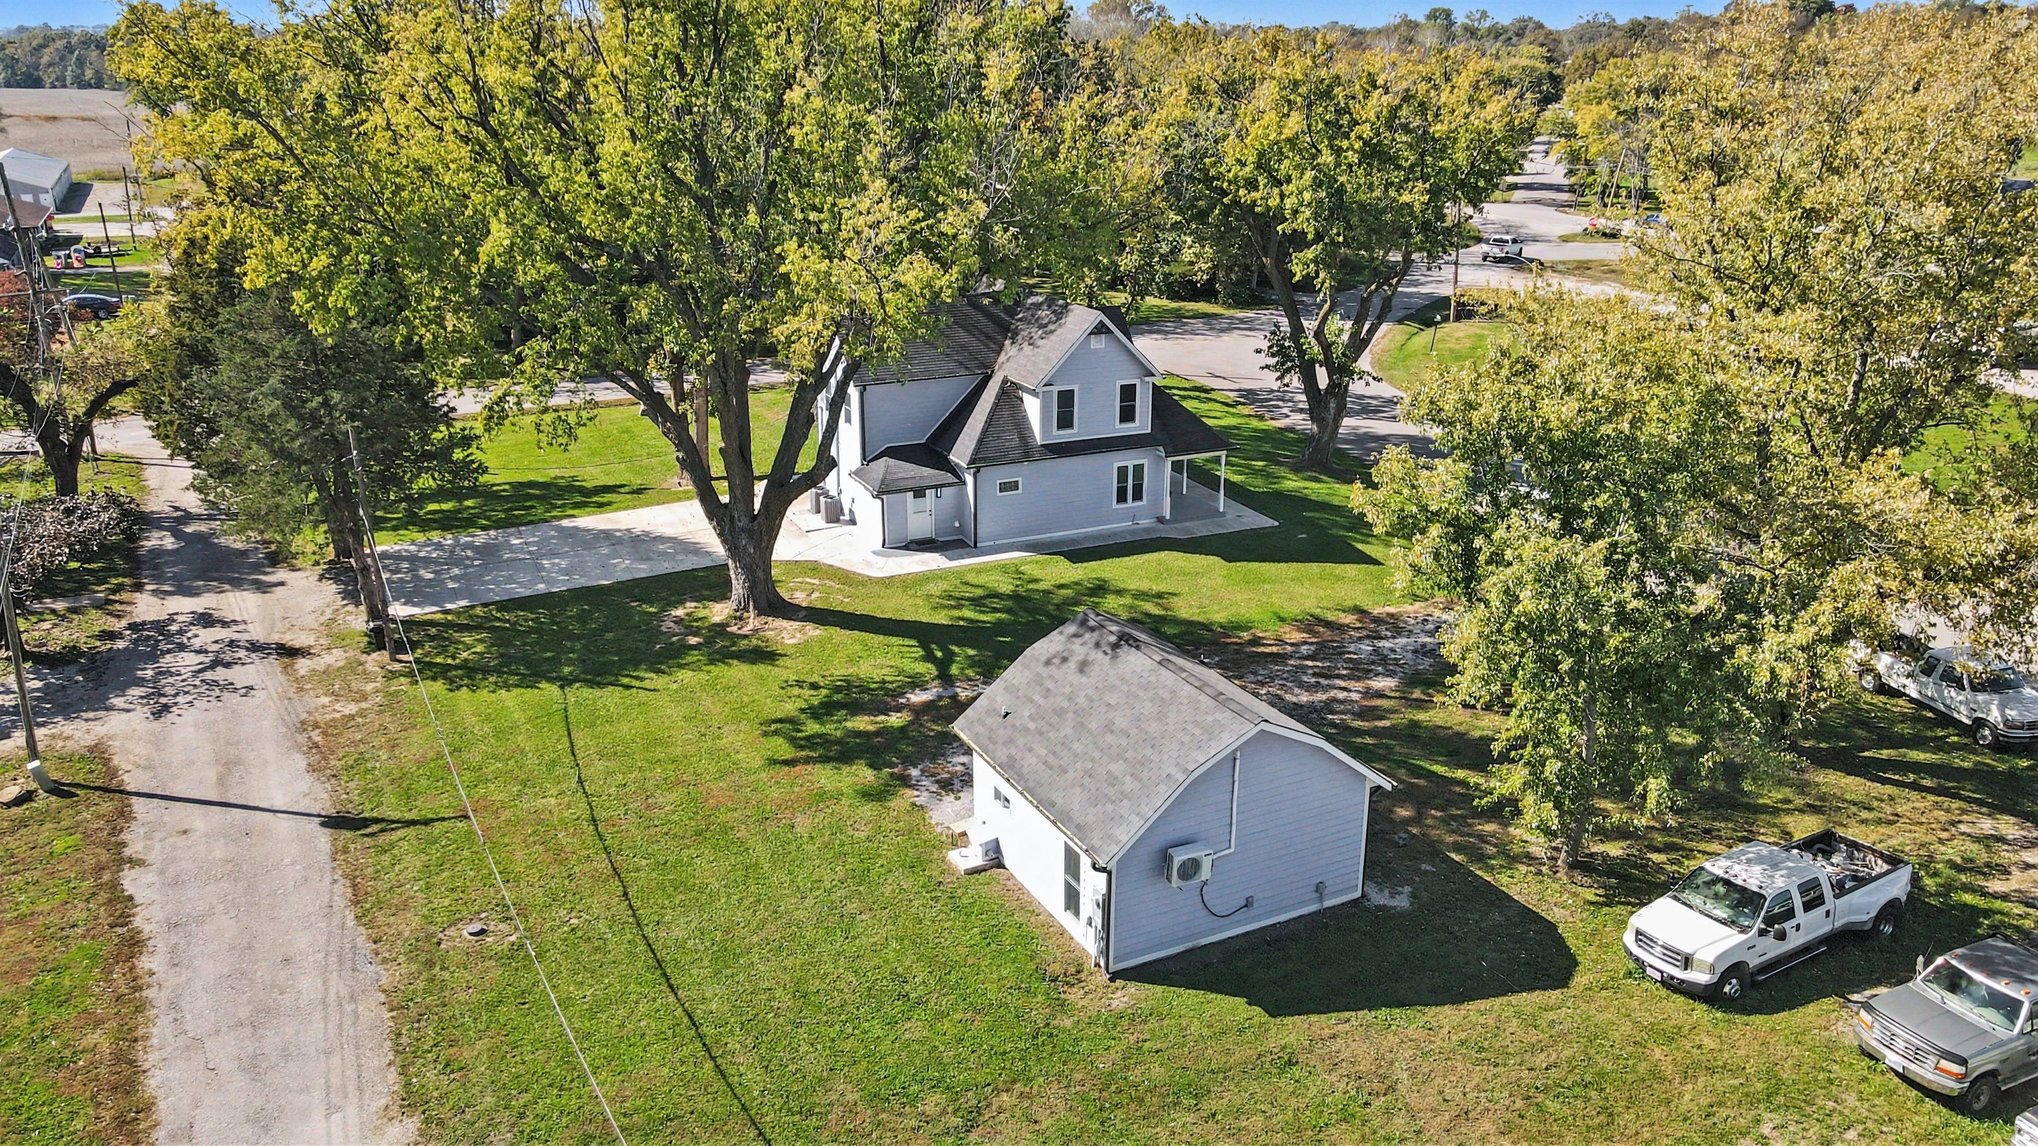
Set on a generous corner along Main Street, the property is framed by towering hardwoods, with a concrete driveway, a patio that wraps the house and an open lawn between the farmhouse and guest house. Small-town living, with everyday errands close by.
"Porch-swing evenings — with room for everyone you love."
Approximate Drive Times
Kearney, MO~15 min
Excelsior Springs, MO~20 min
Kansas City International Airport~35 min
Downtown Kansas City~40 min
Questions, Answered
About 495 Main Street
How many bedrooms and bathrooms does 495 Main Street have?
+
Five bedrooms and three full bathrooms across 2,302 square feet — a four-bedroom, two-bath main house and a detached guest house with a loft bedroom and its own full bath.
Does the property have a guest house?
+
Yes. The detached guest house has a 20-foot living and dining room, a full stainless kitchen, a tiled full bath, a stacked washer and dryer, a ductless mini-split and a 14'8" × 19'9" loft bedroom.
Is 495 Main Street a good short-term rental investment?
+
Two separate living spaces, two kitchens, two laundry areas and built-in bunk rooms suit group stays or renting each home on its own. Confirm short-term rental and accessory dwelling rules with the City of Holt and Clay County before purchase.
Where is Holt, Missouri?
+
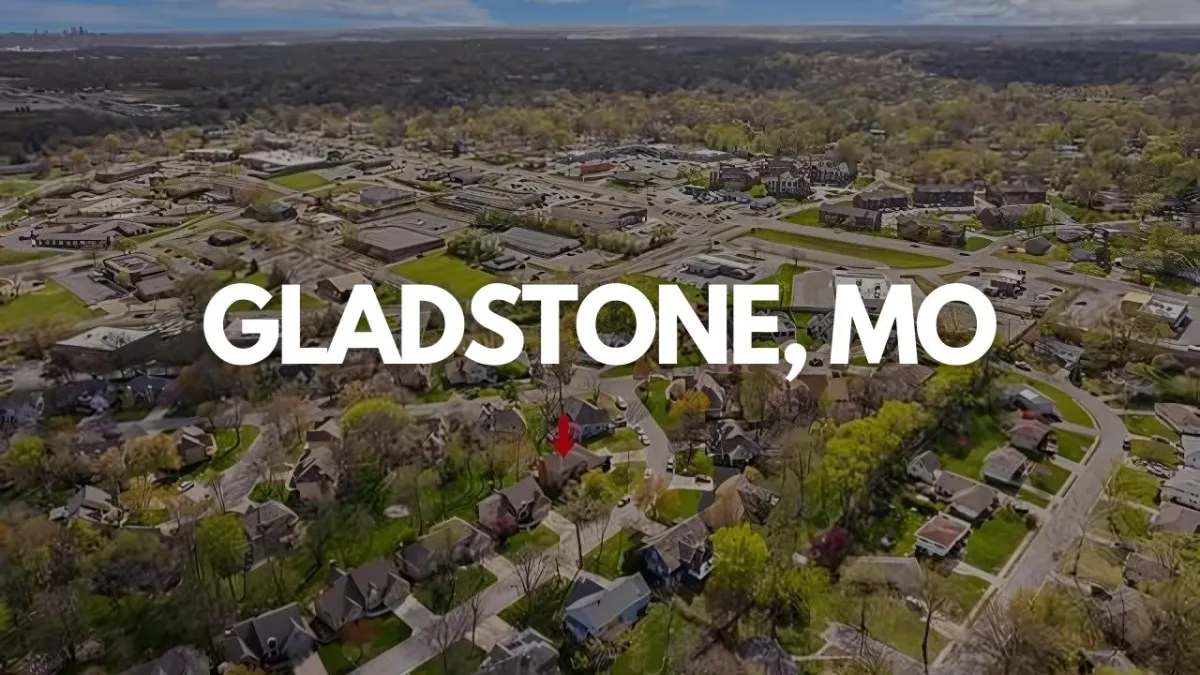
Holt is a small town in Clay County, north of Kansas City near Kearney and Excelsior Springs. Downtown Kansas City is roughly a 35–45 minute drive, depending on traffic.
Is the home sold furnished?
+
Both homes are photographed fully furnished. Contact Jason DeLong to confirm which furnishings convey with the sale.