


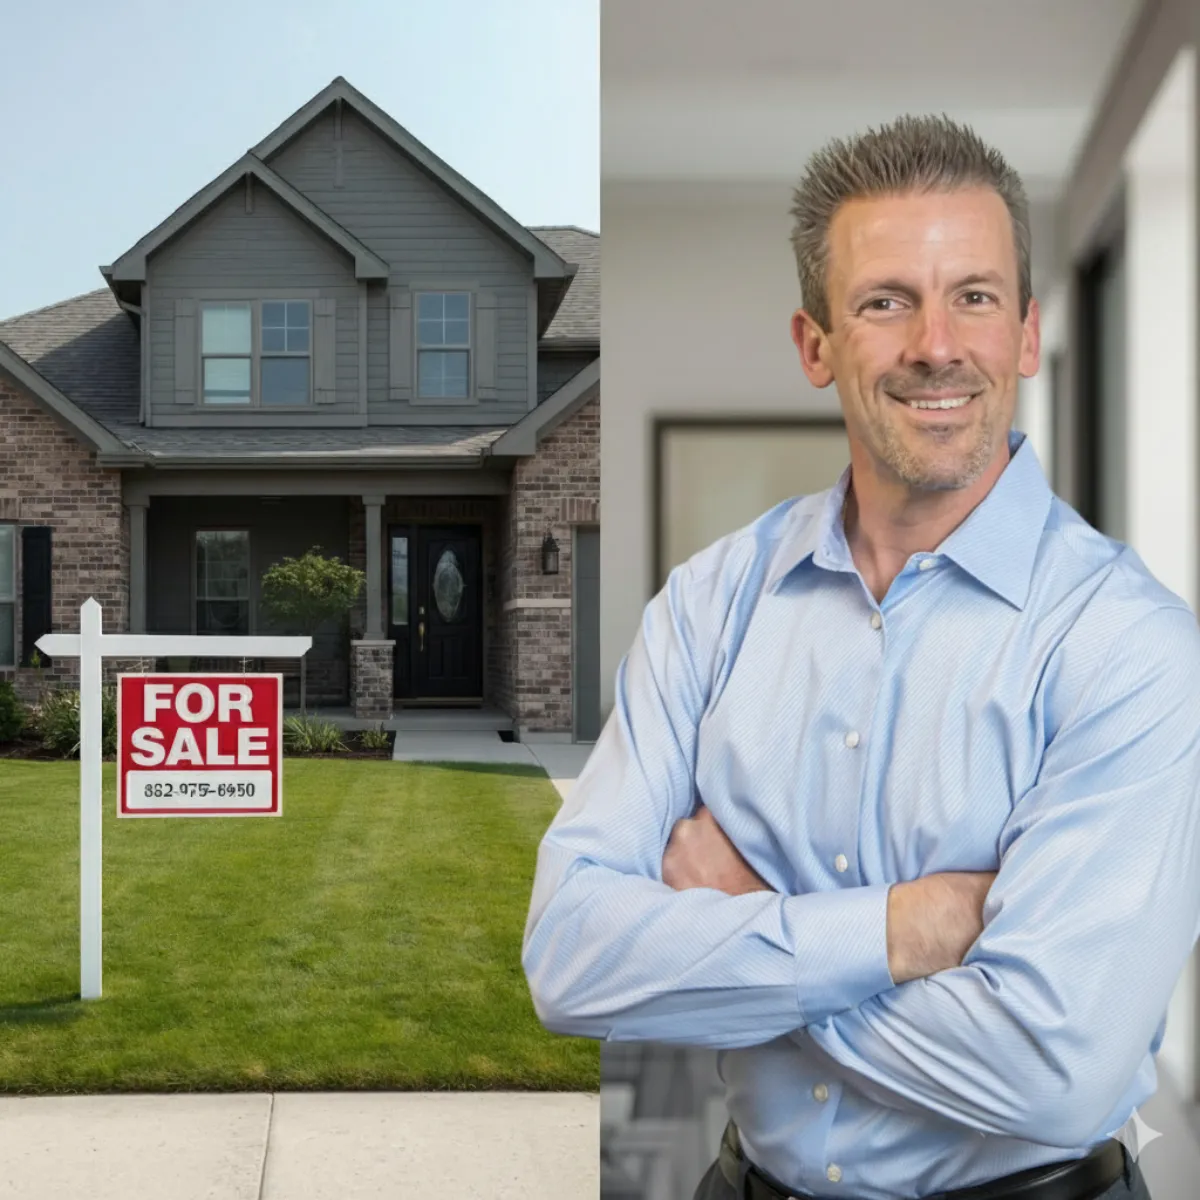




The Short-Term Rental Investor
A bath for every bedroom, a 21-foot living room, dining for eight and a smart-lock entry. Furnished and photographed as a guest-ready stay — open the calendar sooner.




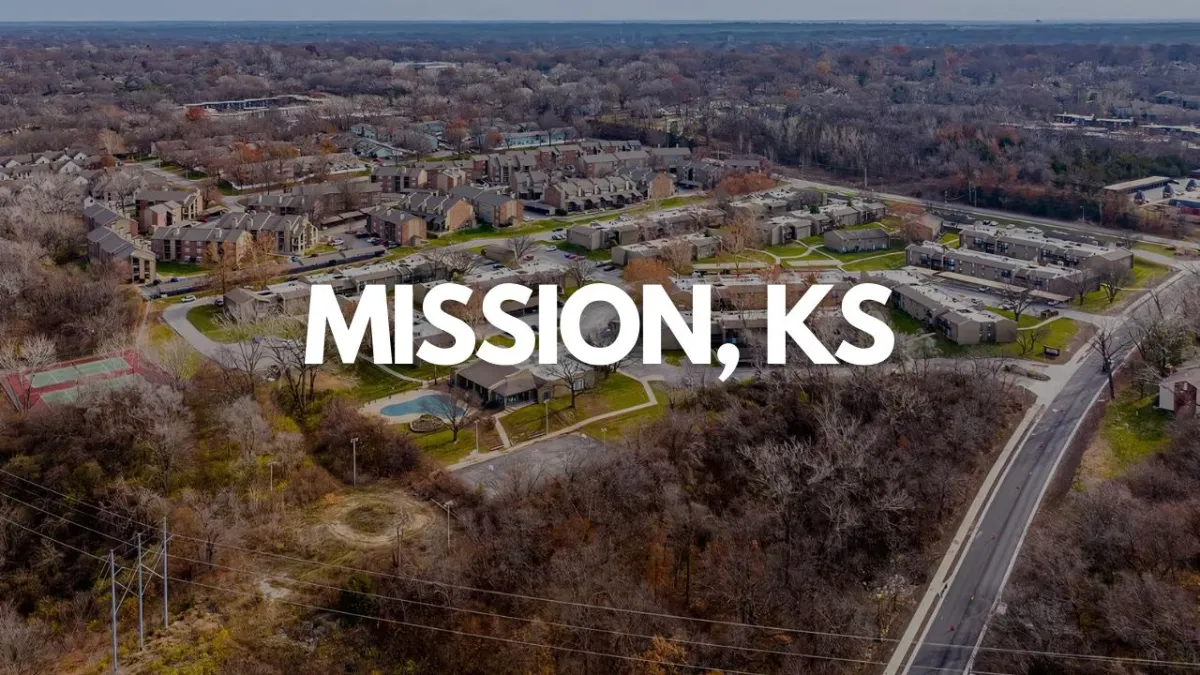
Quaint streets, friendly faces, and a strong sense of community make Mission, KS, a sought-after place to live.

A vibrant, tree-lined community known for its parks, shopping, and top-rated schools.

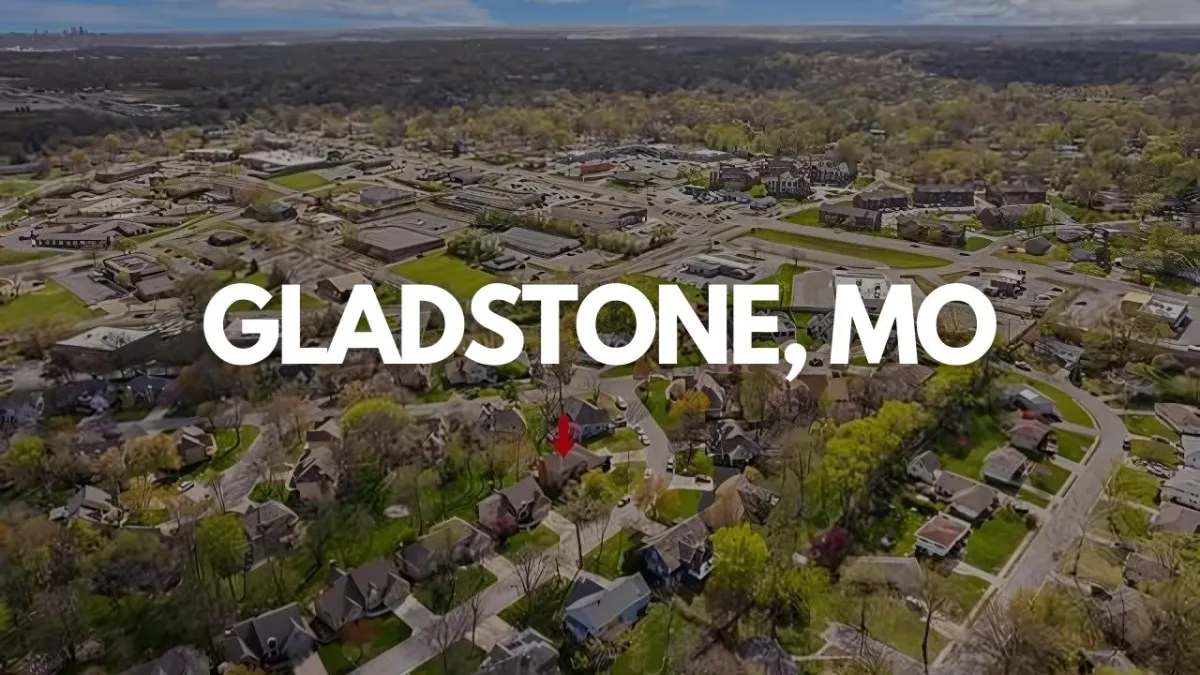
A thriving city with rich culture, sports, nightlife, and diverse neighborhoods for every lifestyle.
Suburban comfort with easy access to Kansas City’s best amenities and attractions.
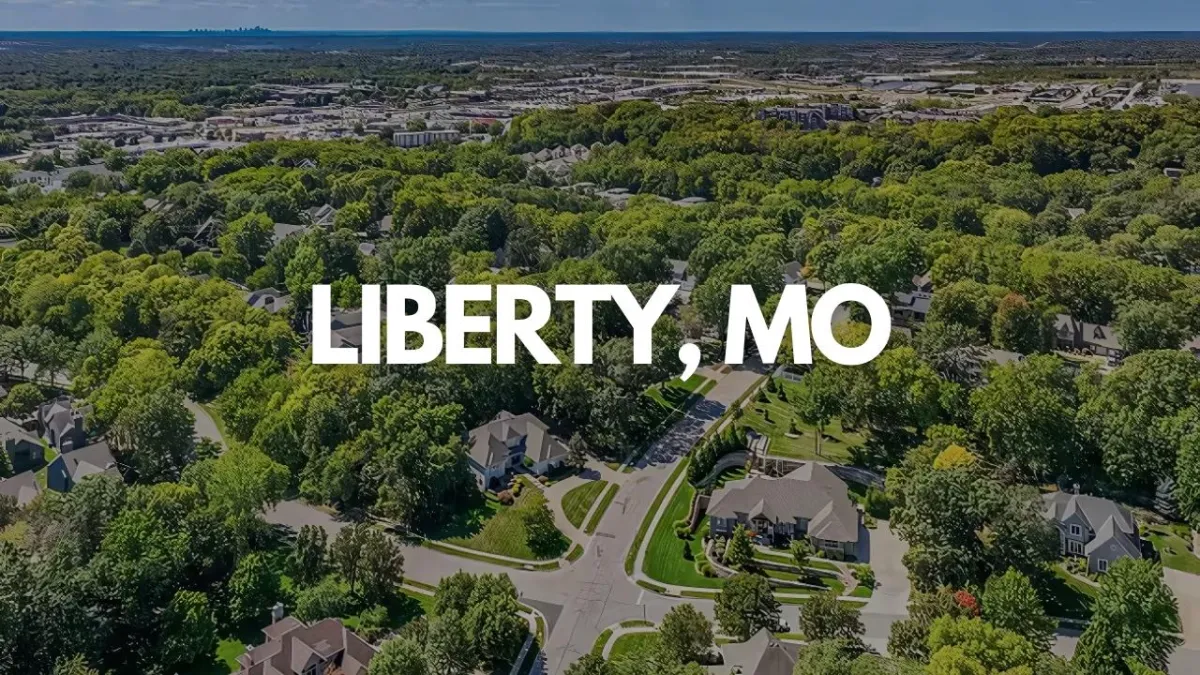
A welcoming community with historic charm, modern conveniences, and excellent schools.
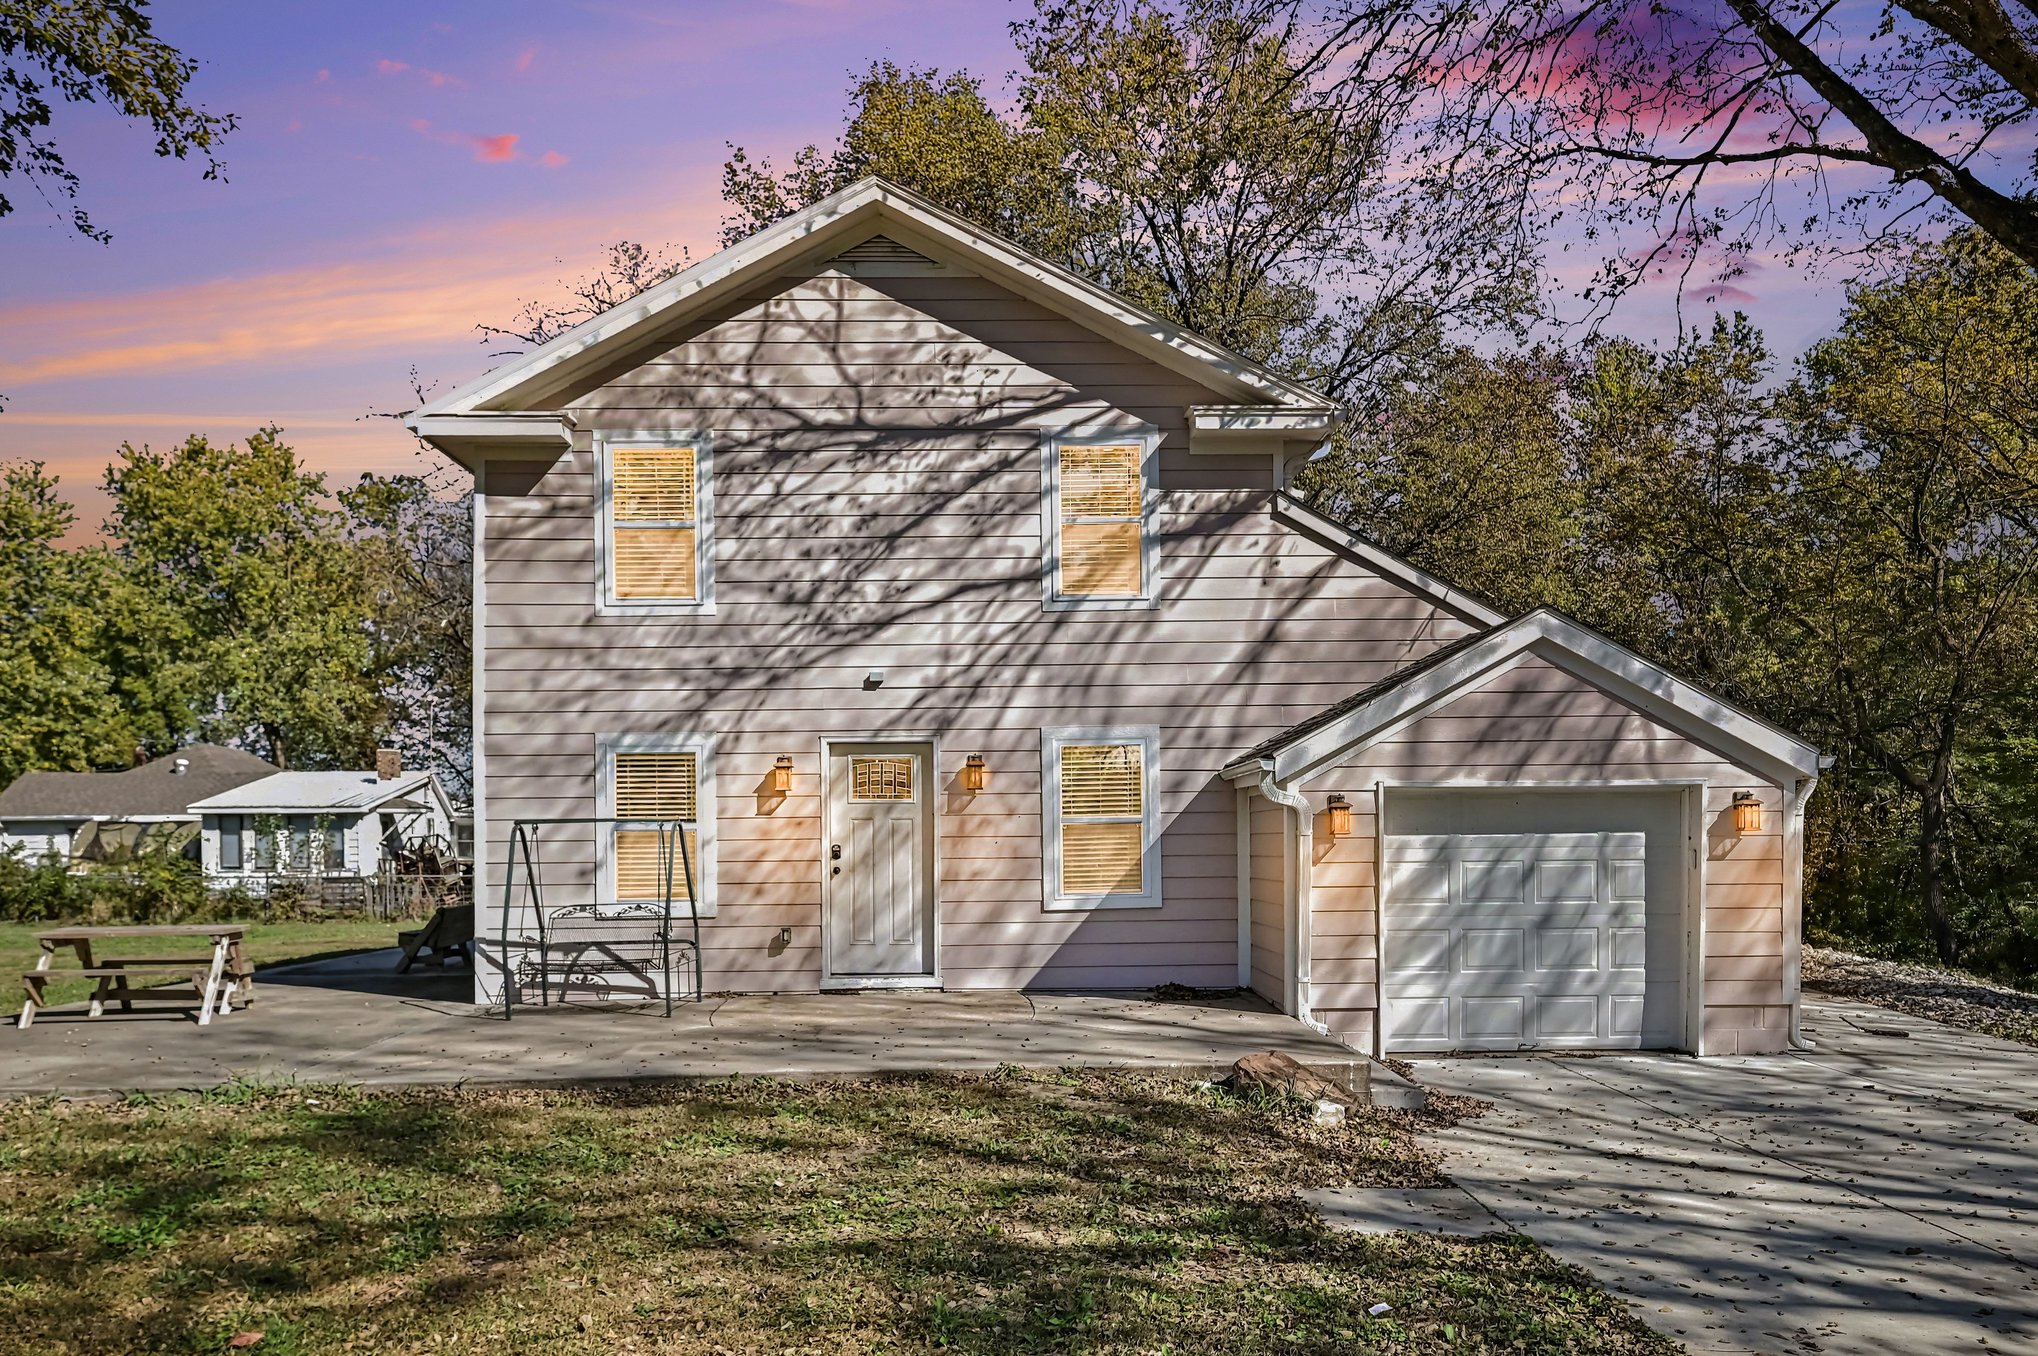
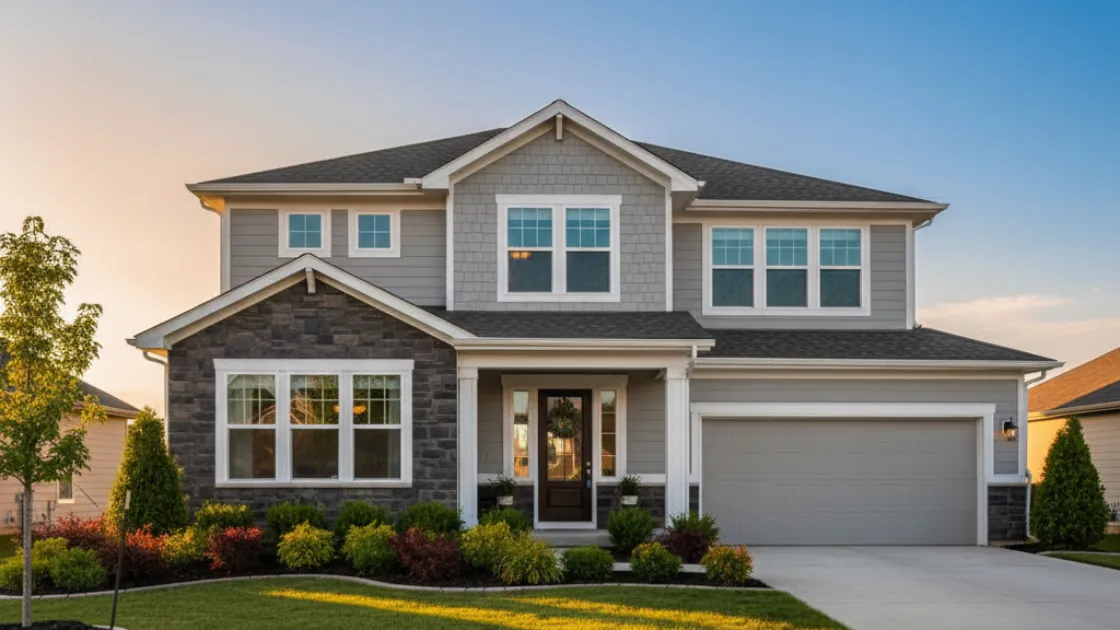
A renovated, guest-ready retreat north of Kansas City — three bedrooms, three full baths, and room for everyone to gather.
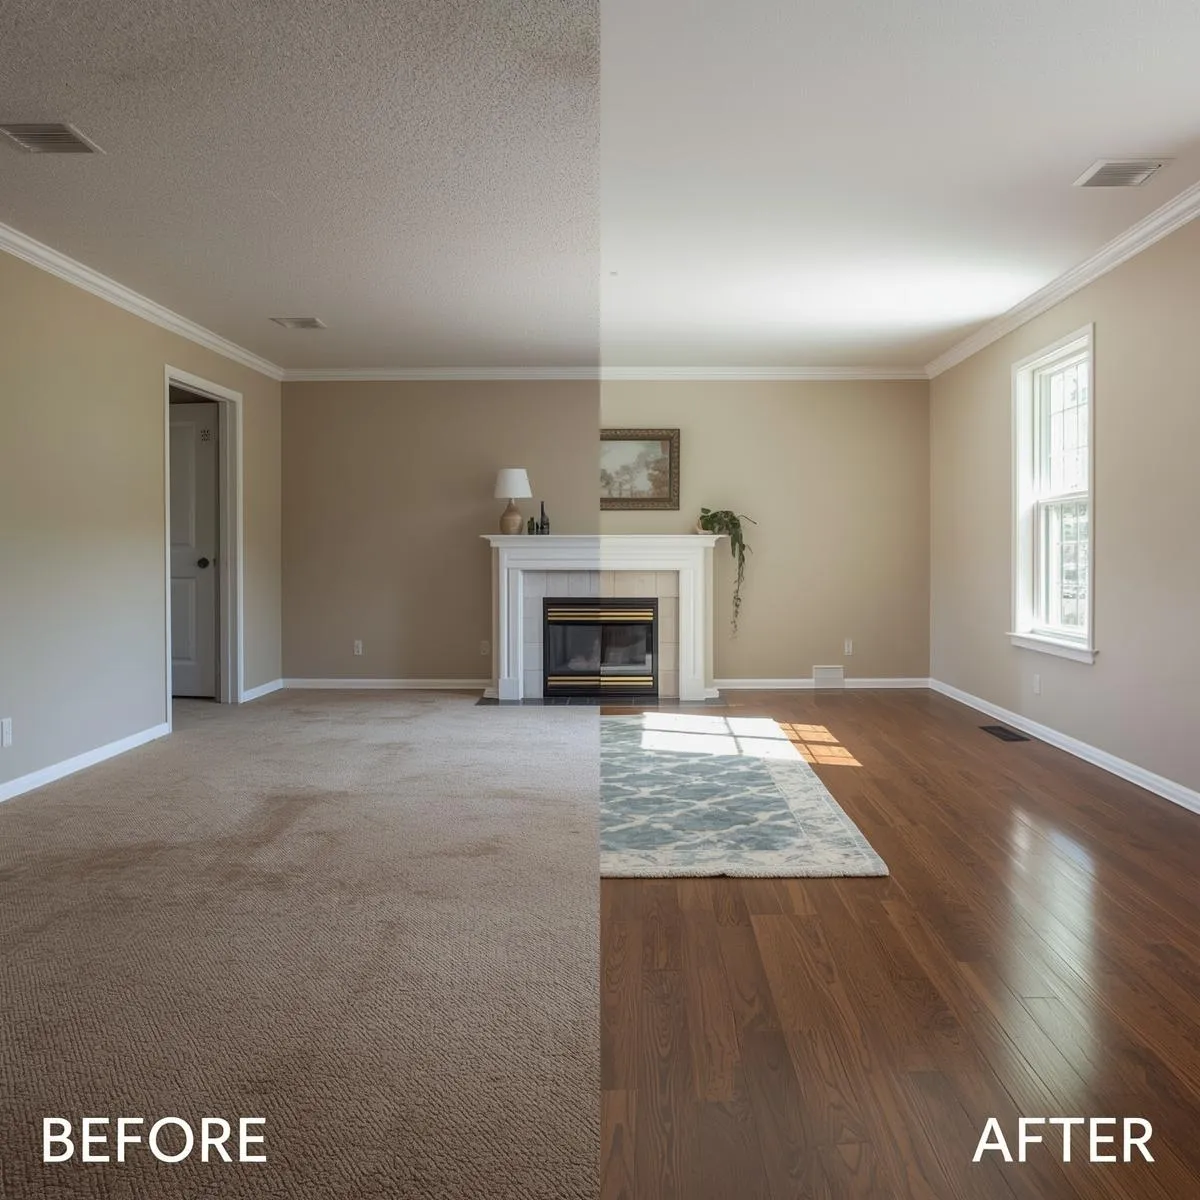
190 W 4th Street is a 3-bedroom, 3-bathroom single-family home with 1,759 square feet of living space, an attached one-car garage and a wide concrete patio, set beneath mature trees with a wooded creek line at the rear of the property. Every surface has been refreshed — luxury vinyl plank floors, crown molding, recessed lighting, white shaker cabinetry and three tiled showers.
Presented fully furnished and guest-ready, it suits investors seeking a turnkey short-term rental within the Kansas City orbit, as well as buyers who want small-town space without giving up the city.
A bath for every bedroom, a 21-foot living room, dining for eight and a smart-lock entry. Furnished and photographed as a guest-ready stay — open the calendar sooner.
Three generous bedrooms upstairs, laundry on the same floor, and an open yard framed by shade trees — with no renovation list waiting for you.
Small-town calm near Kearney and Excelsior Springs, with Kansas City and KCI an easy drive south. Quiet evenings, practical mornings.
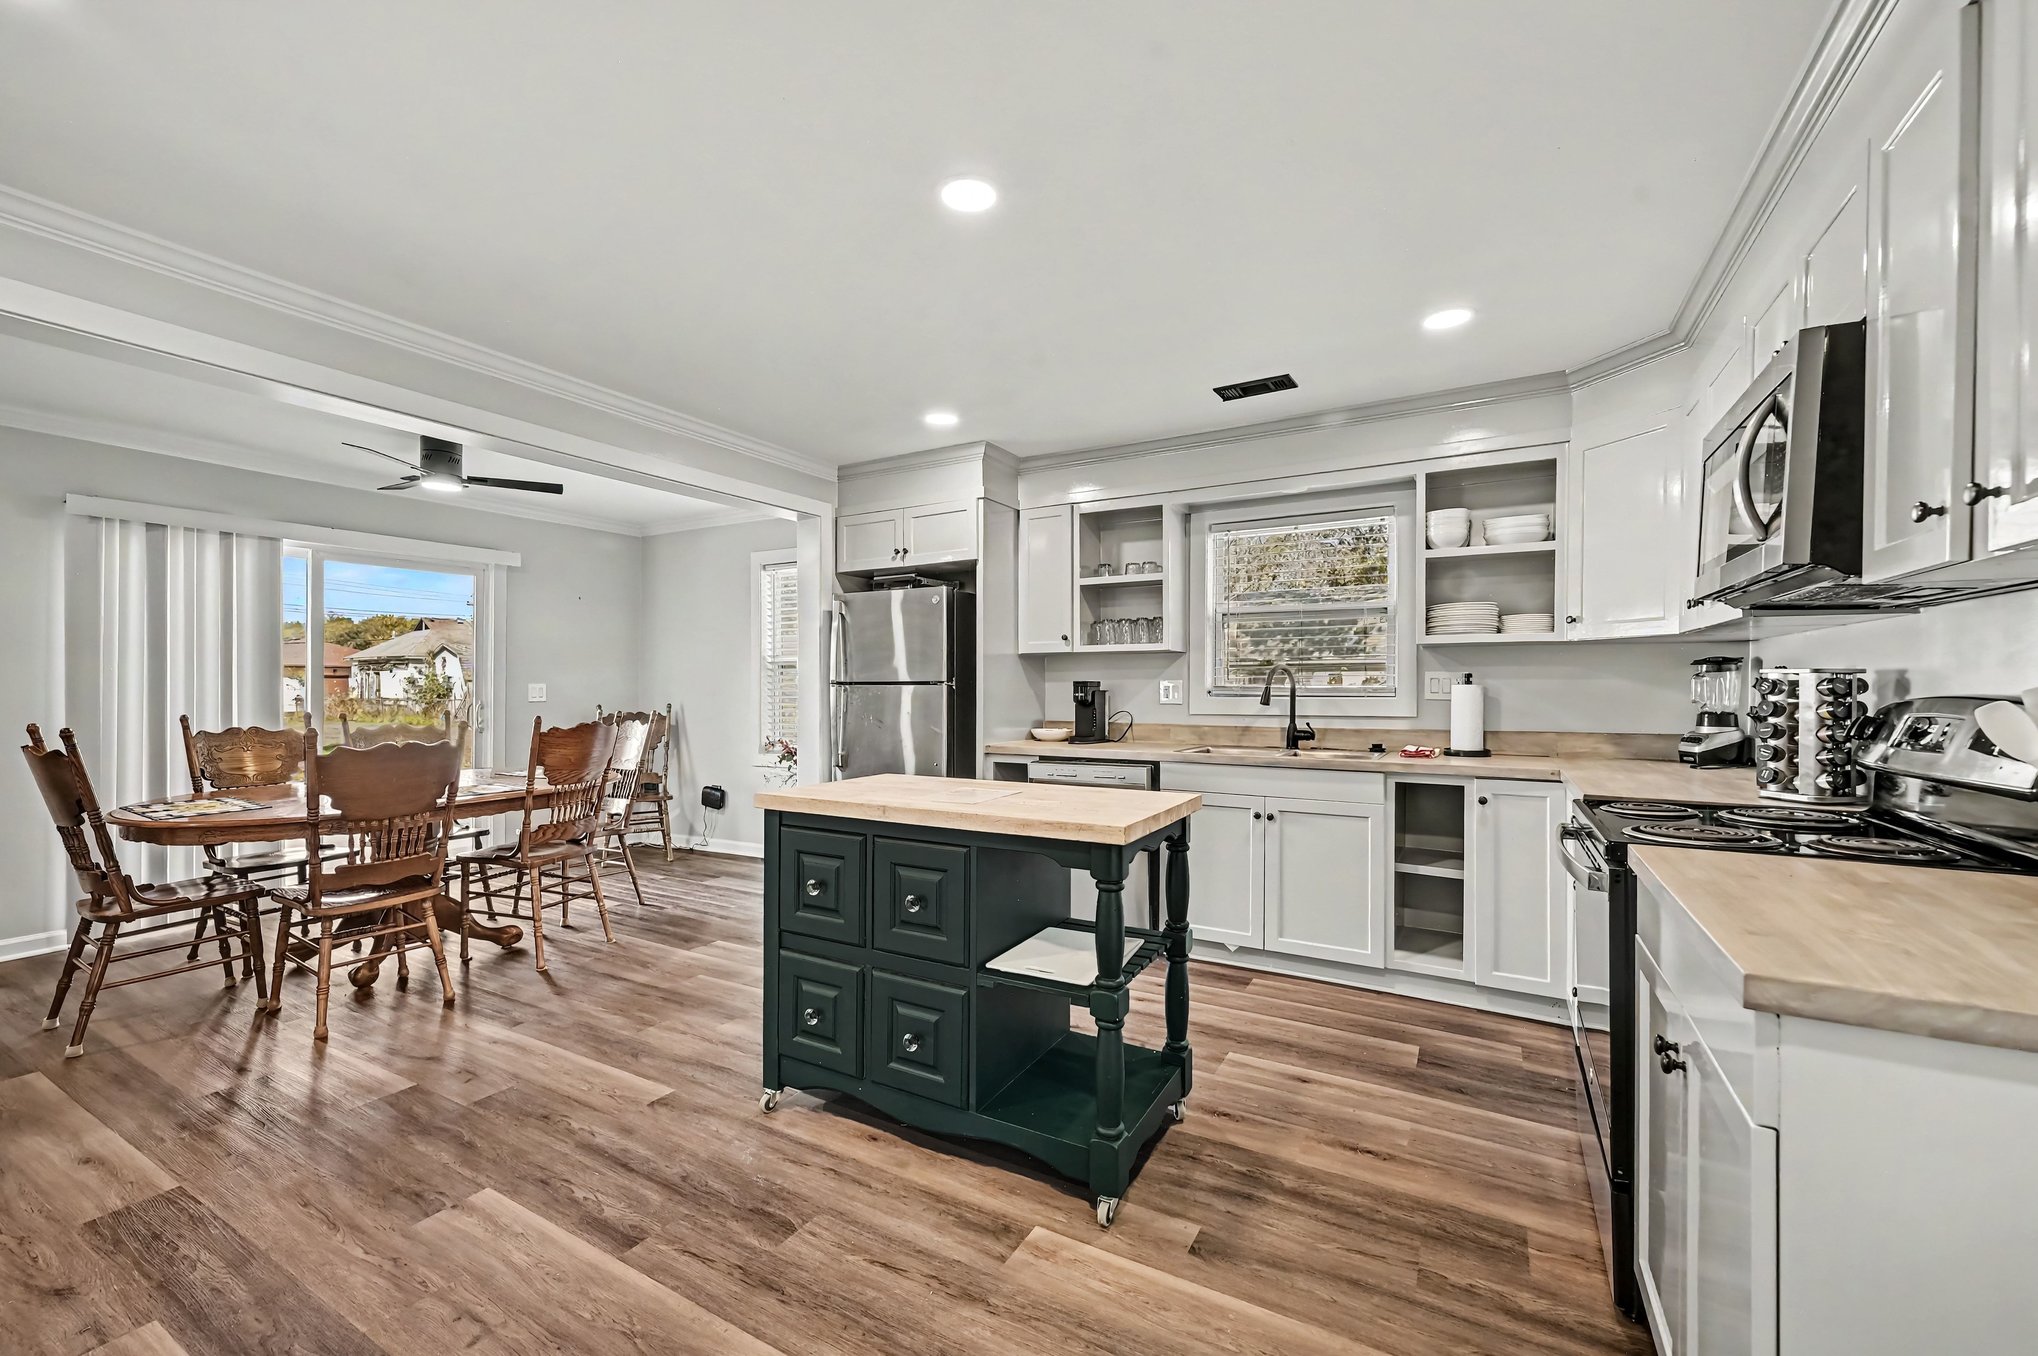
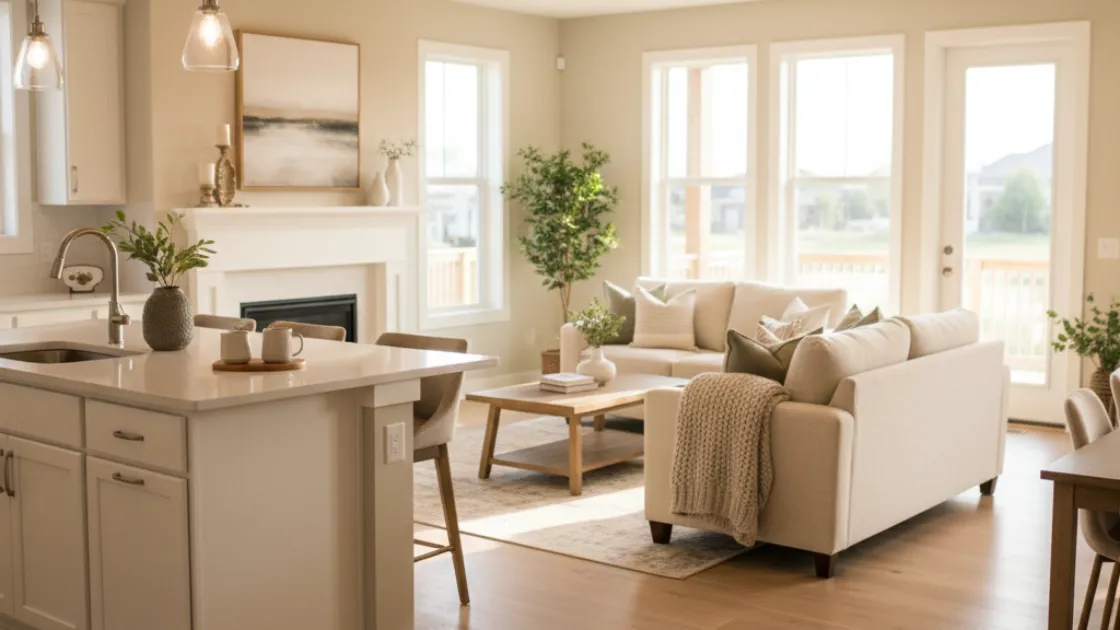
White shaker cabinetry with open display shelving, stainless steel refrigerator, range, dishwasher and microwave, and a butcher-block island that rolls wherever the evening needs it. A built-in buffet by the stairs adds serving space for a full table.
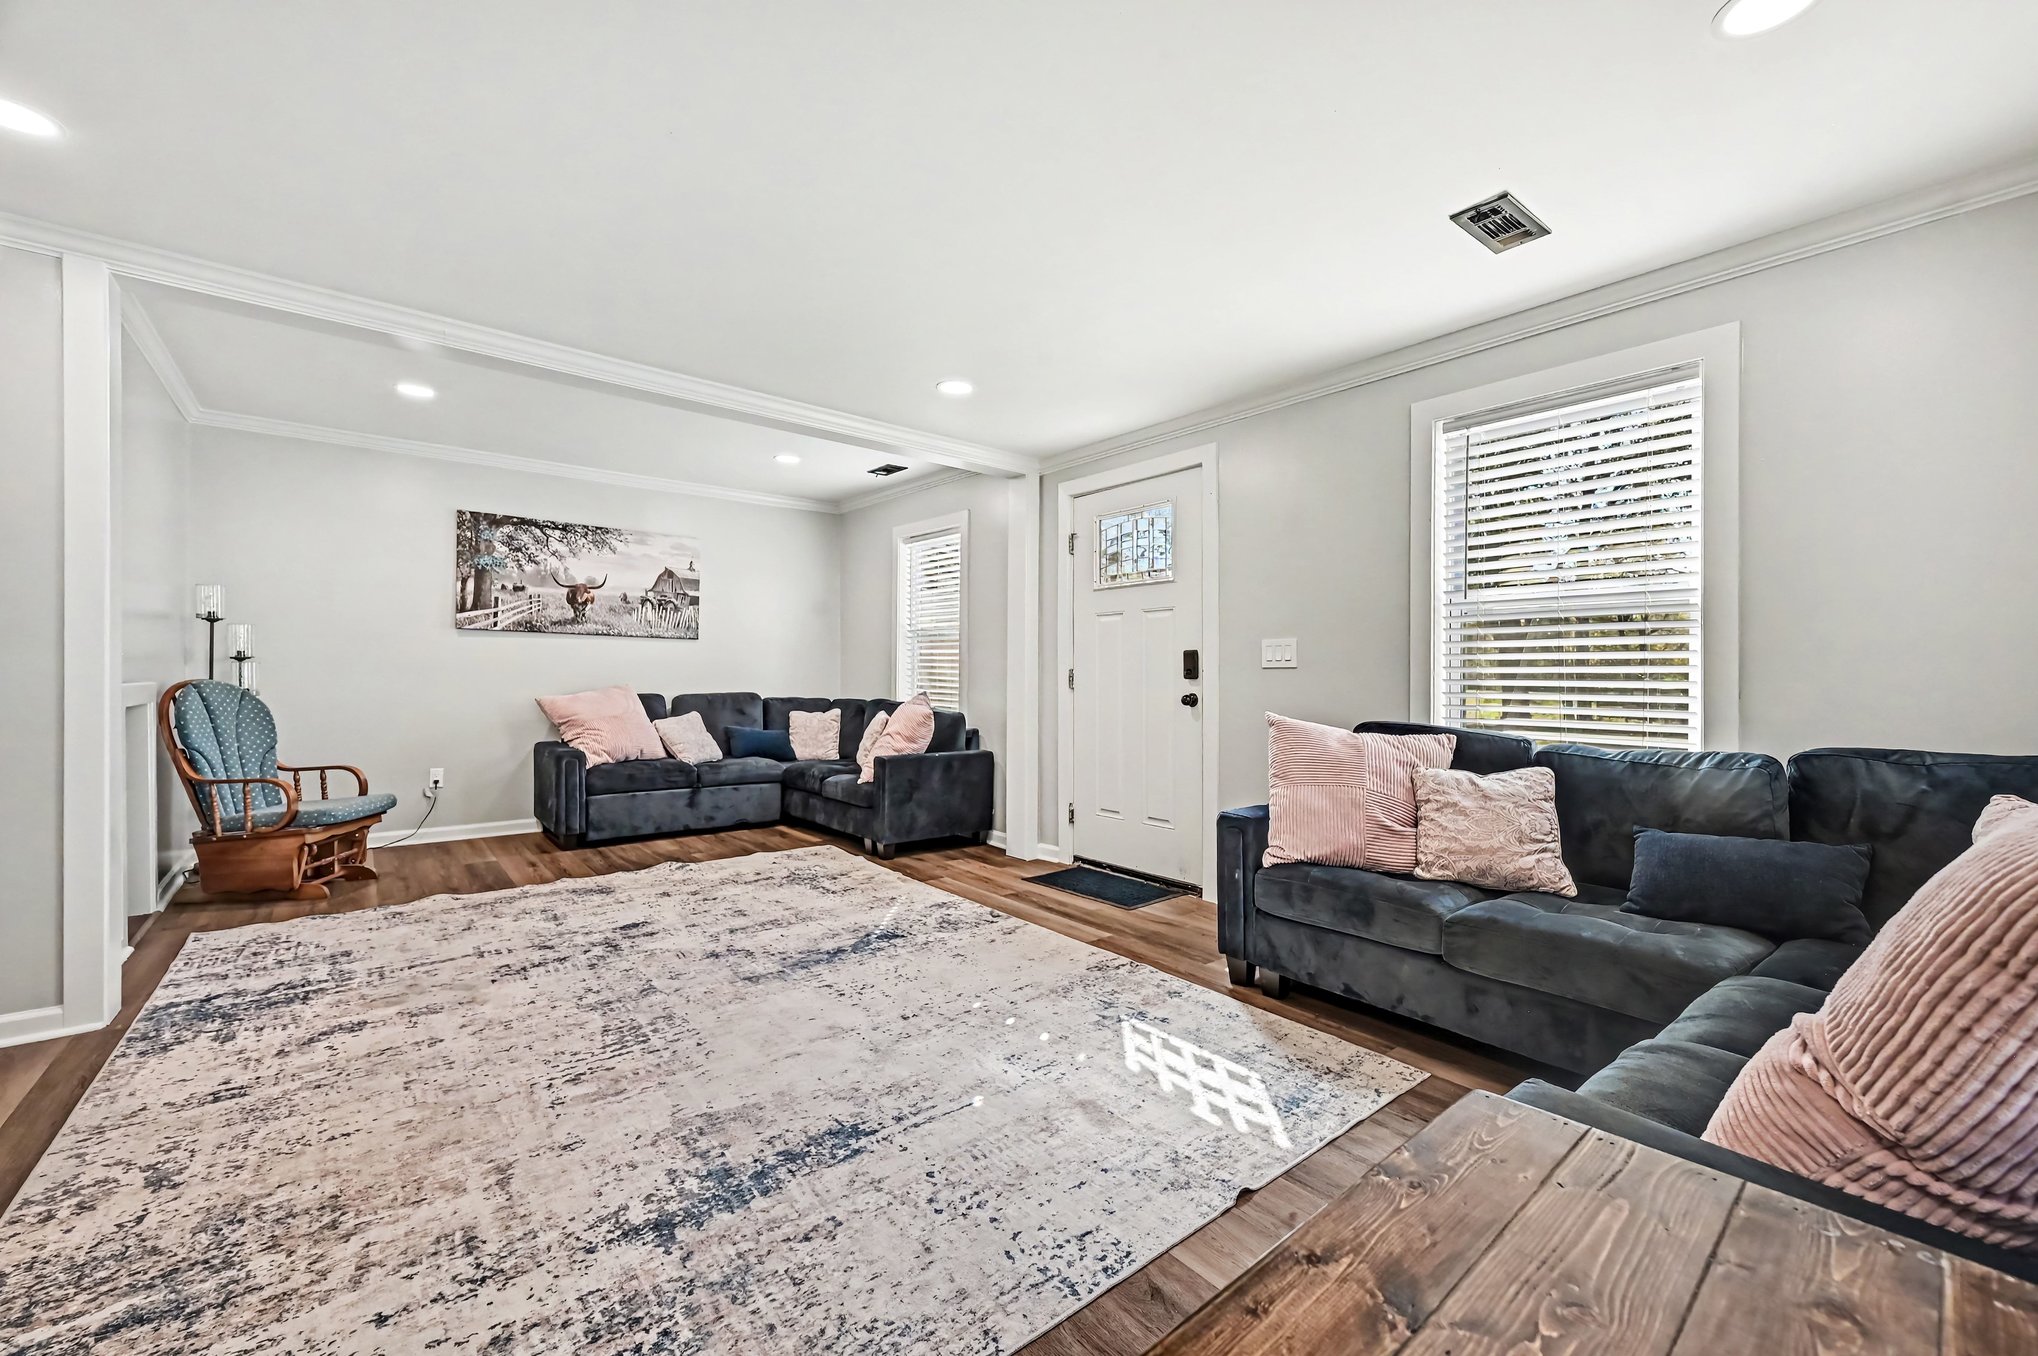
A 21-foot living room wrapped in crown molding and recessed light, with space for two full sectionals. The dining room seats eight and opens through a sliding glass door to the patio and lawn beyond.
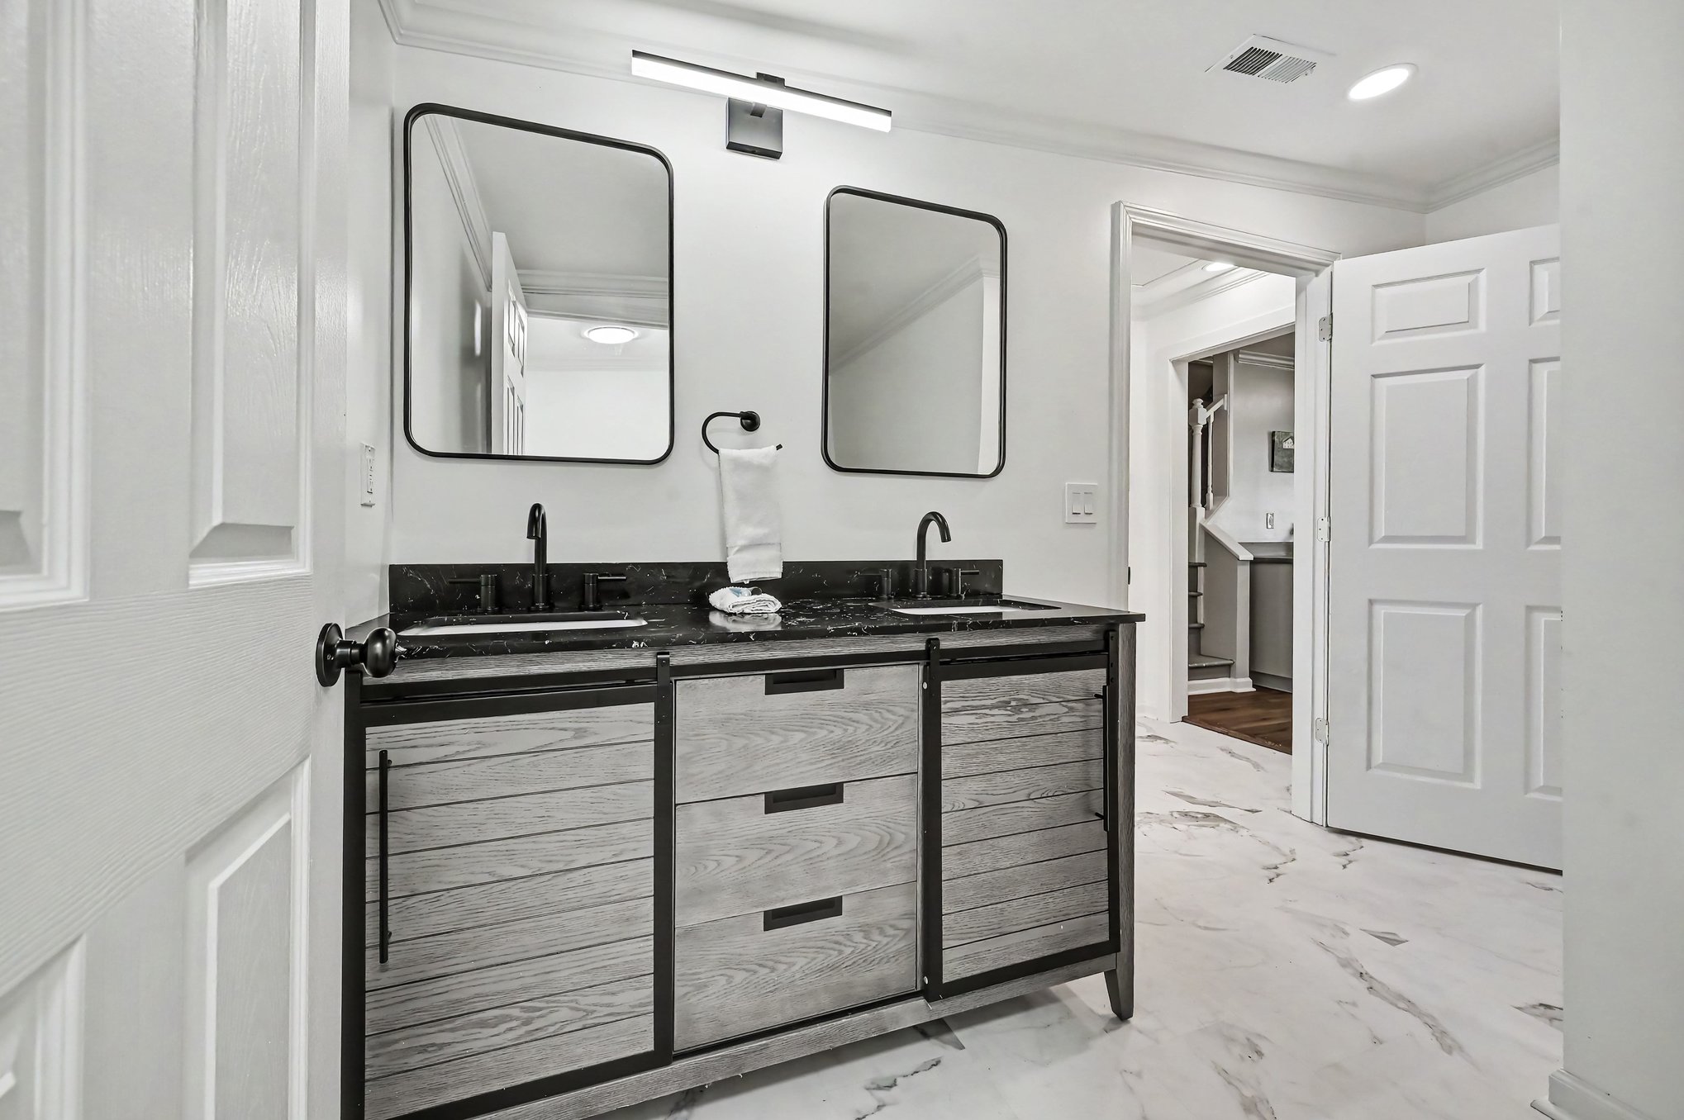
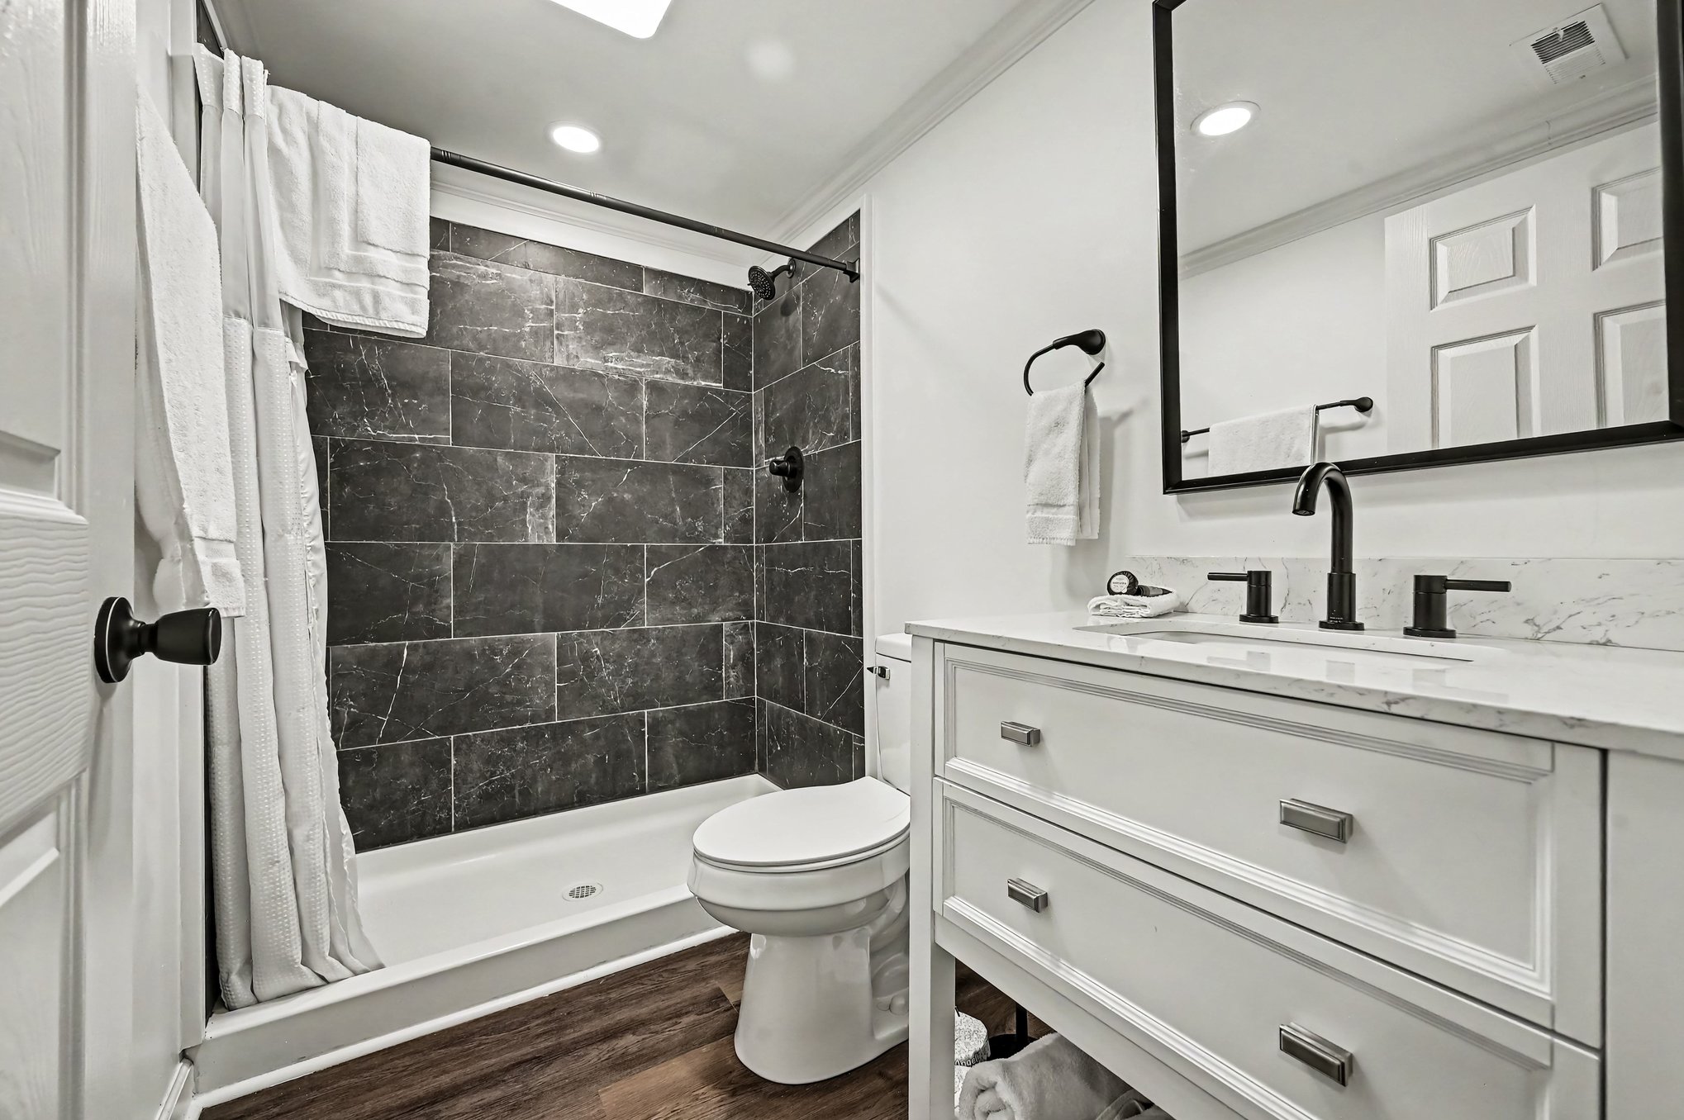
Two ground-floor baths, each with a double vanity, private water closet and separate shower room, plus a full bath upstairs. Charcoal marble-look tile, matte black fixtures and marble-look floors throughout — the hotel-grade detail guests remember.
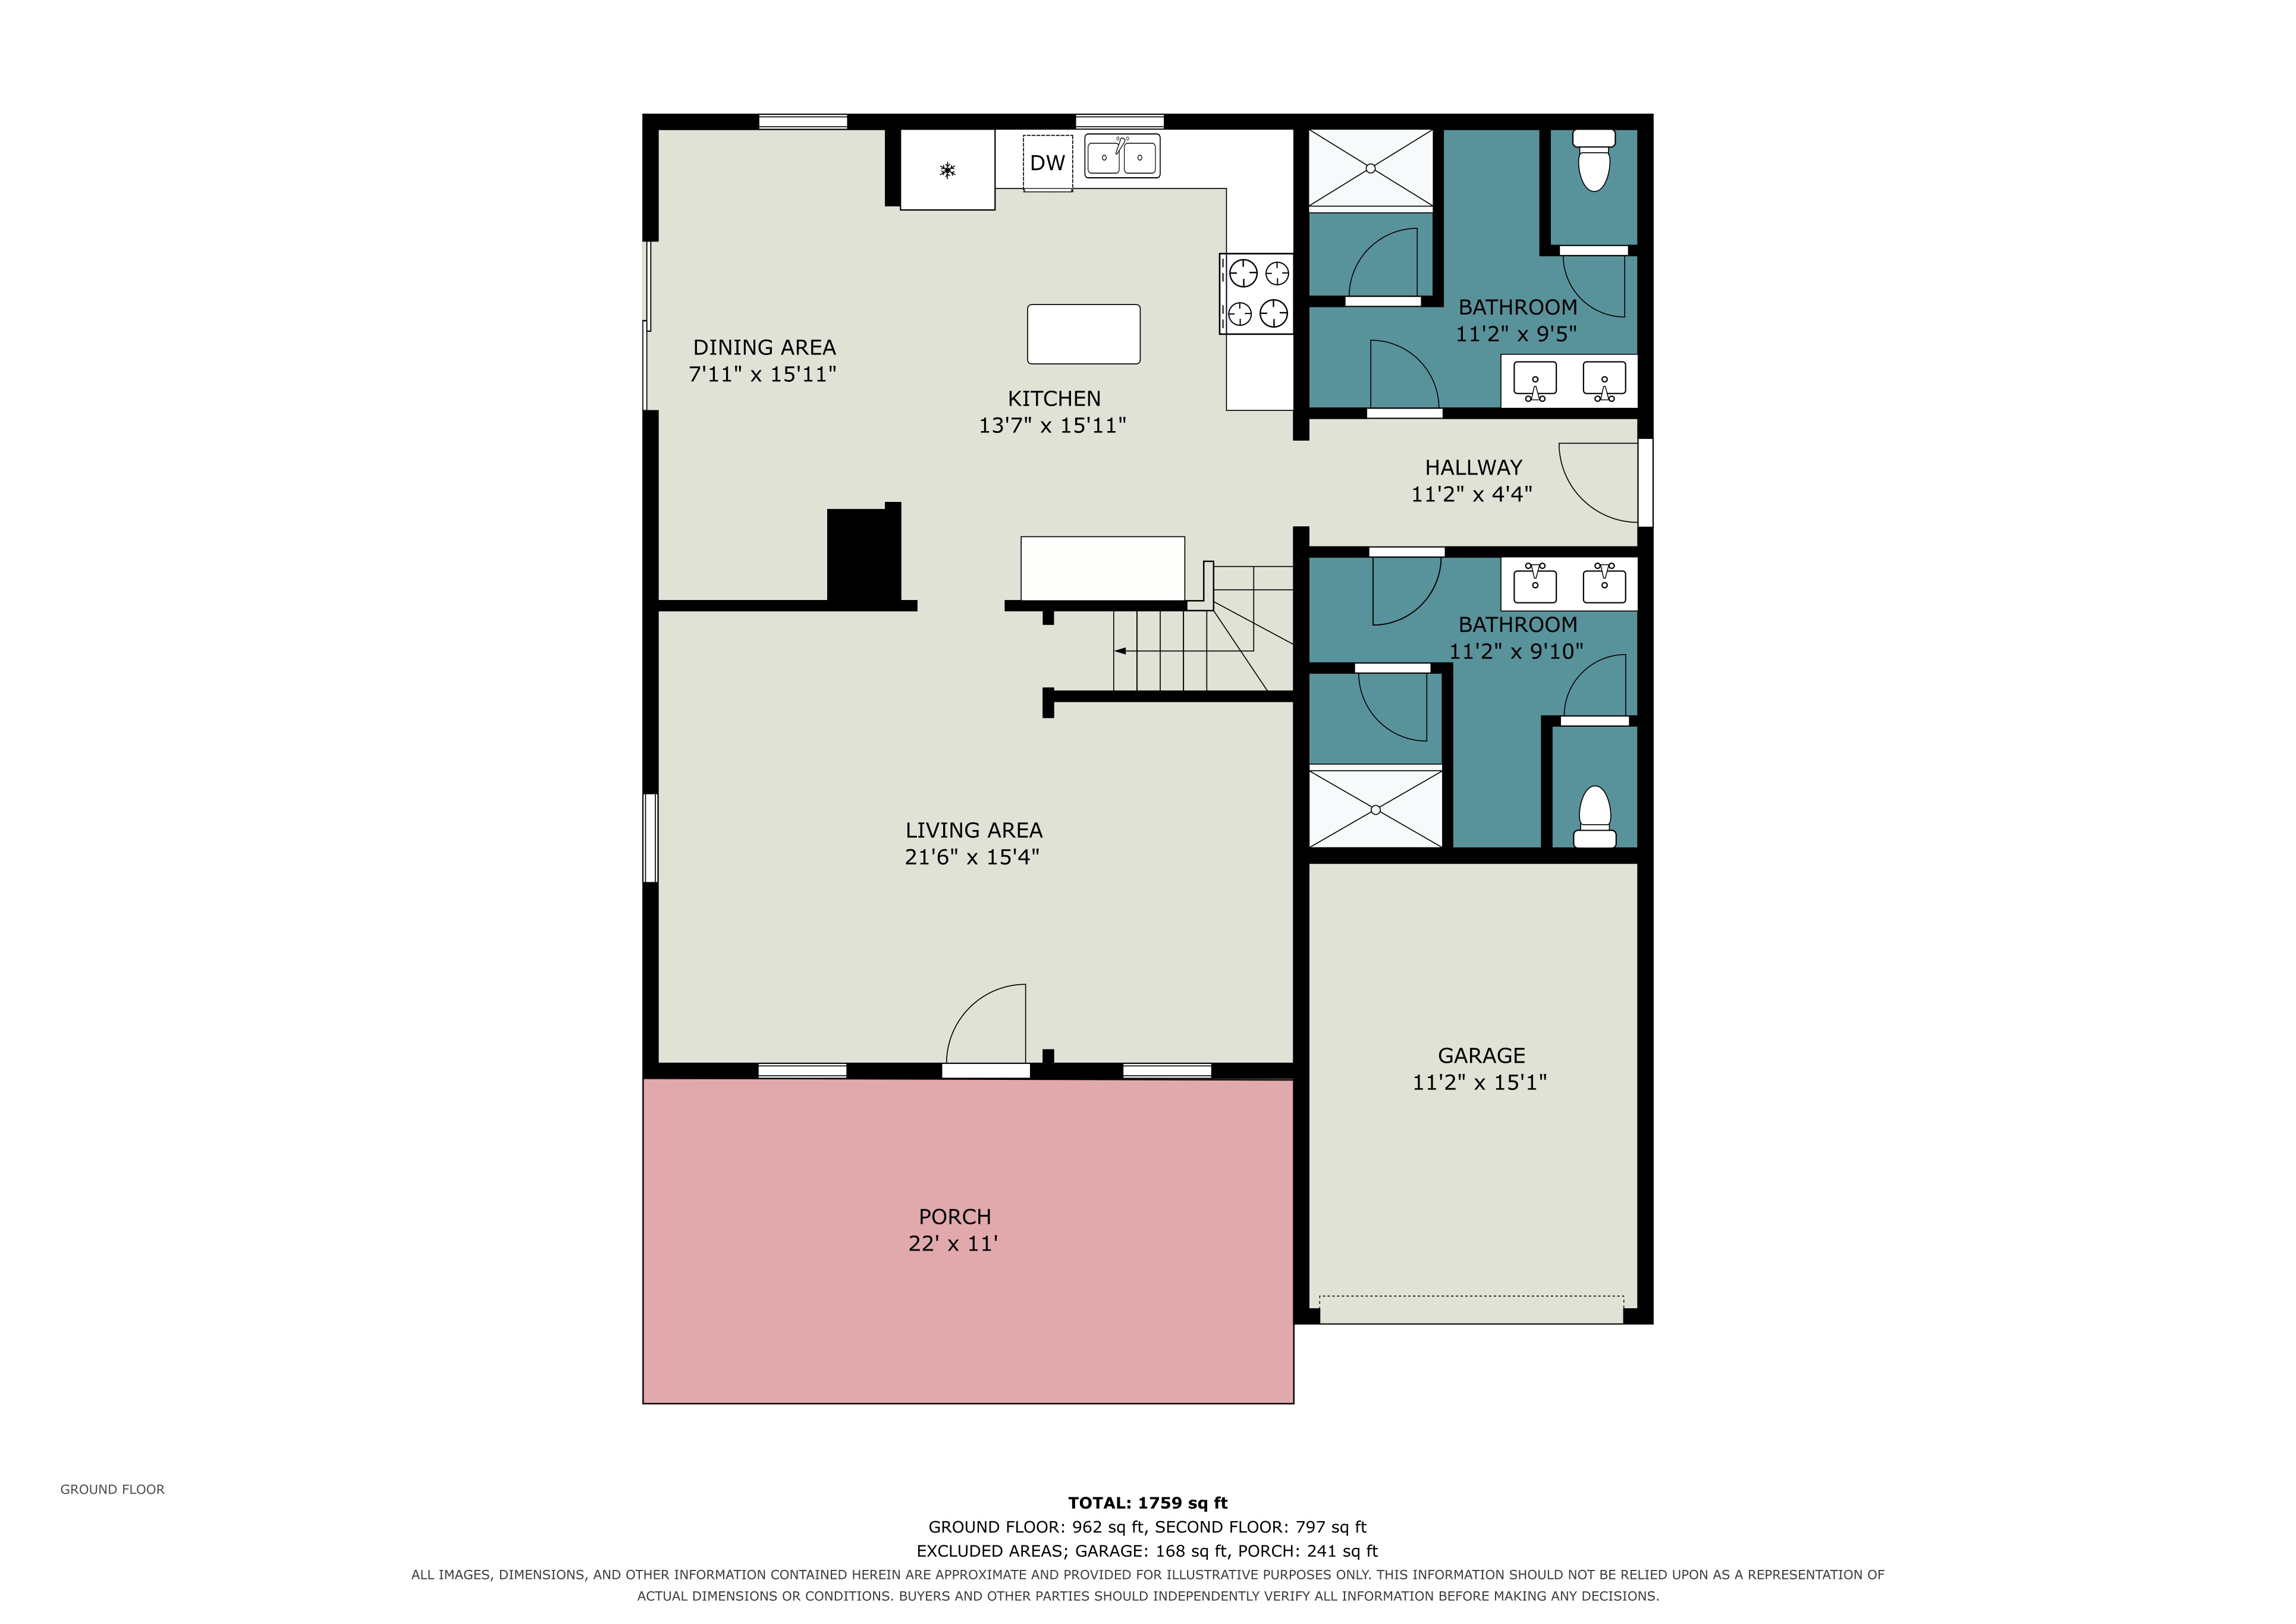
All three bedrooms sit privately upstairs, from 10'8" × 17'5" to 14'3" × 16'9" — each large enough for a king bed, with closets, windows on two sides and laundry just down the hall.
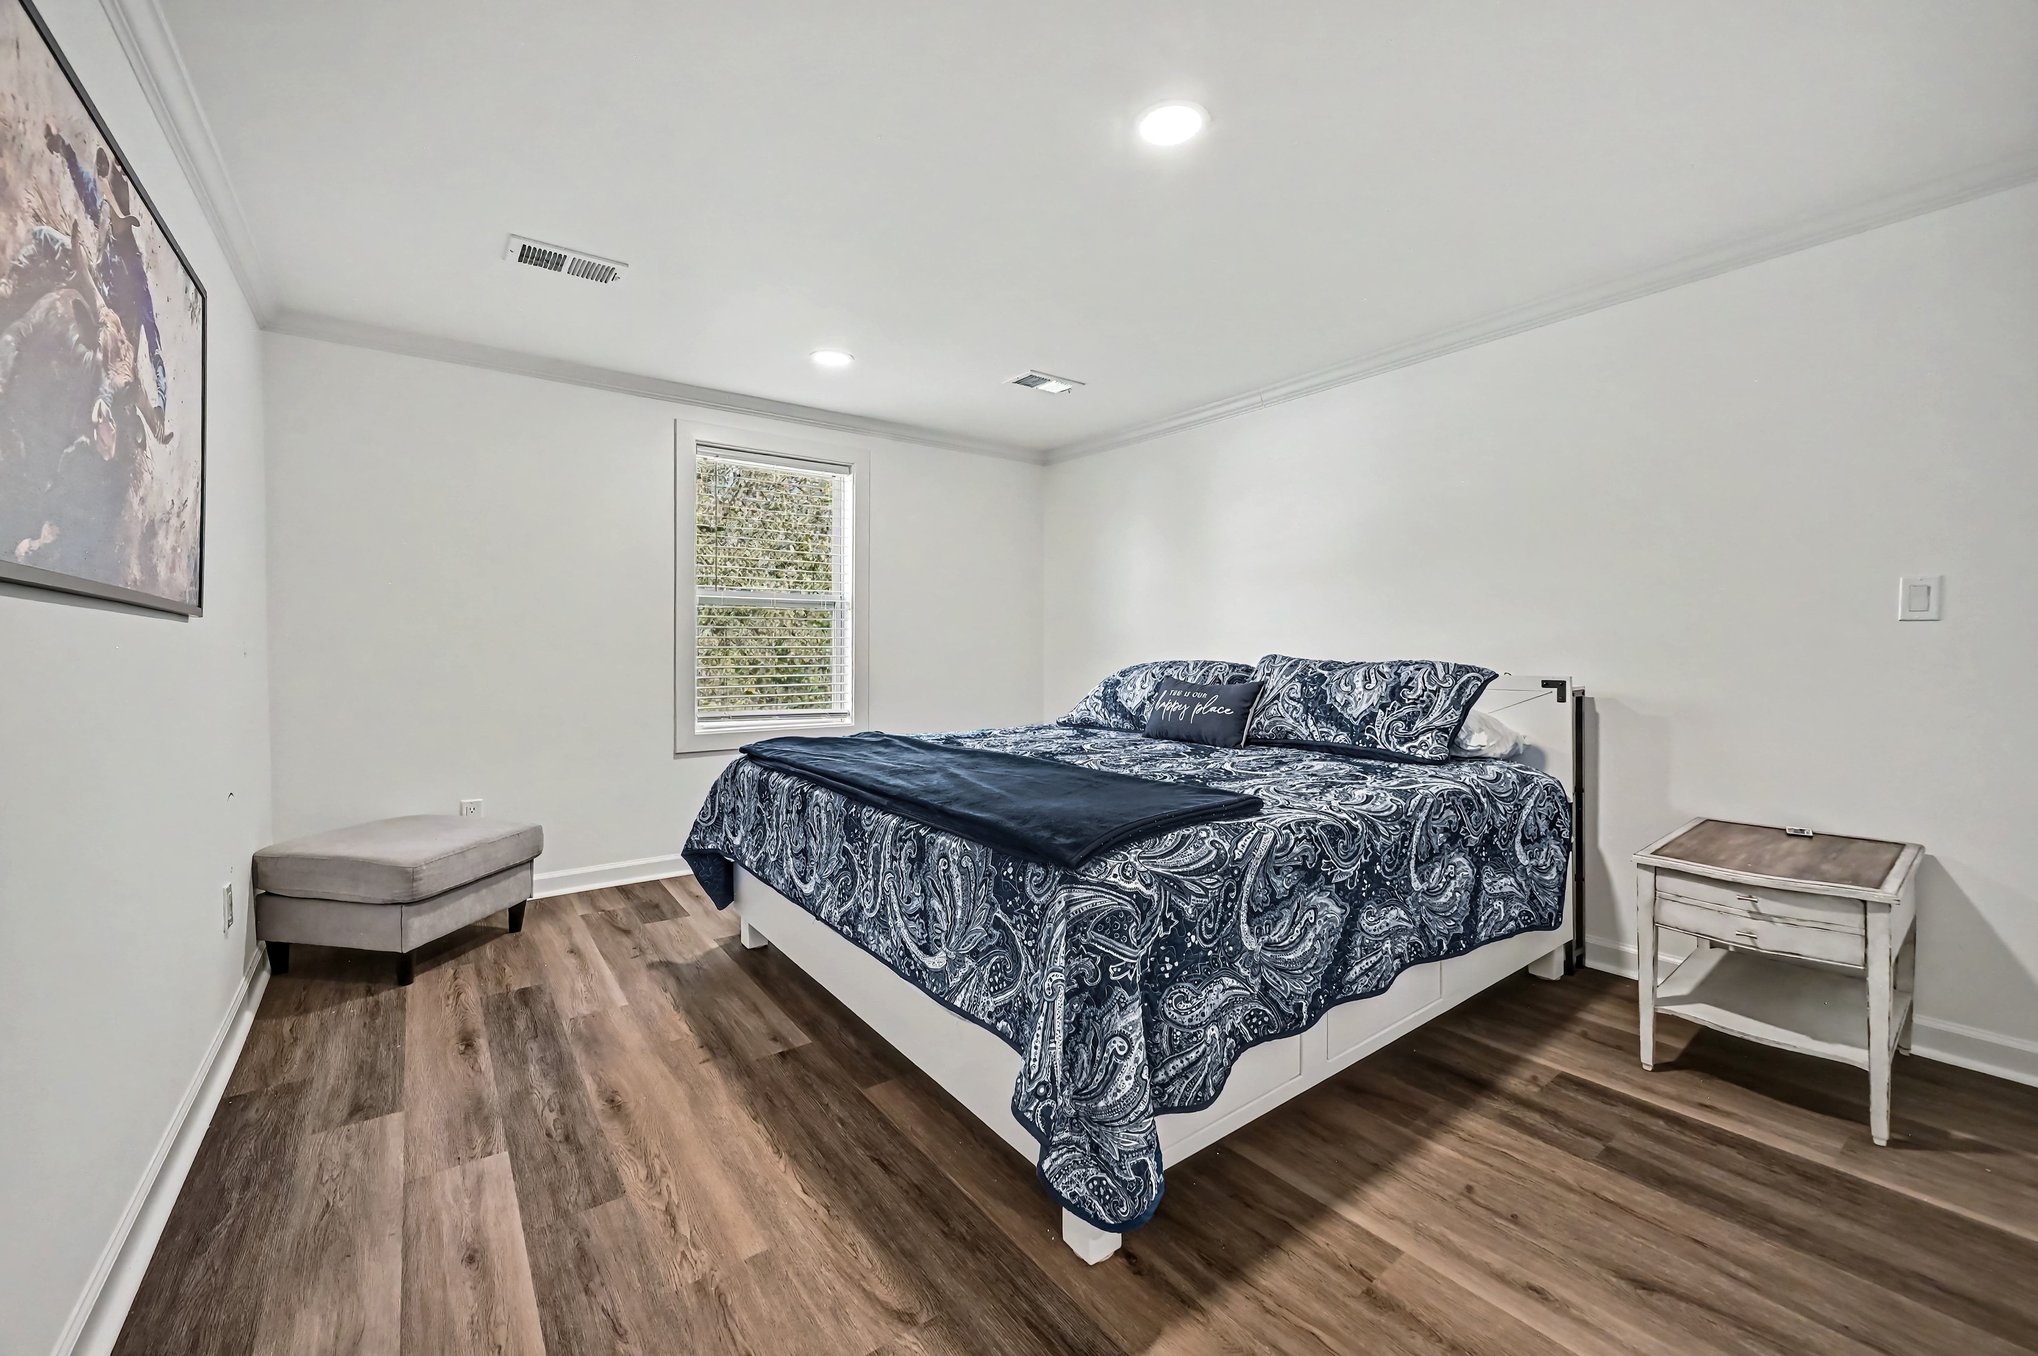
Excluded from total: garage 168 sq ft, patio 241 sq ft. Dimensions are approximate; buyers should verify independently.
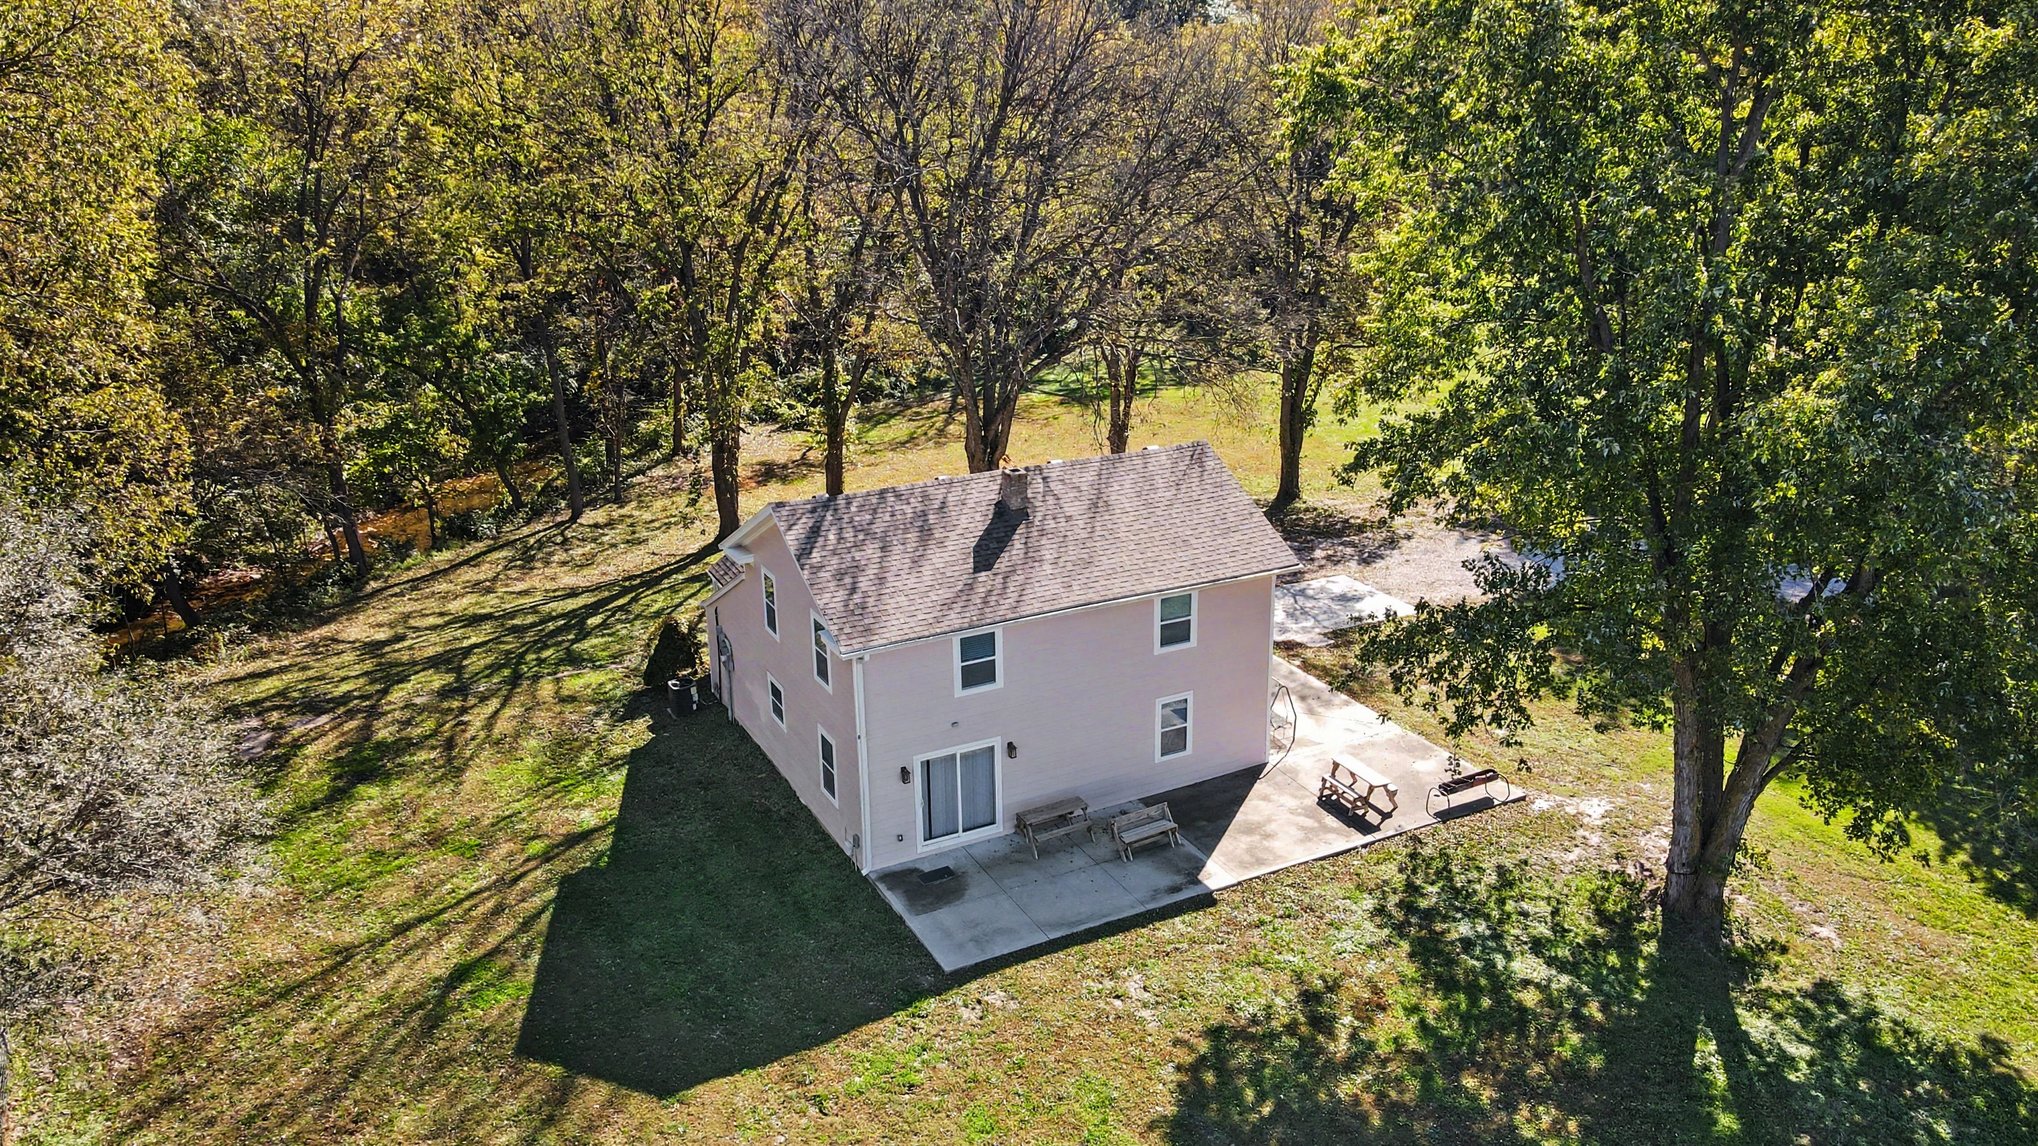
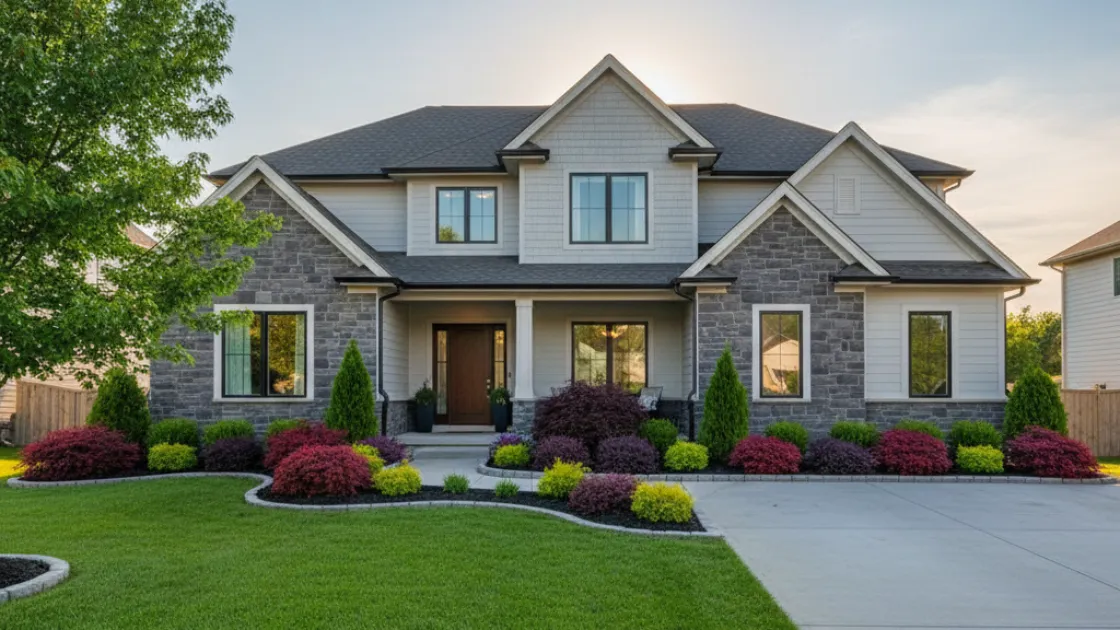
The home sits back from the street on a generous lot, framed by mature hardwoods with a wooded creek line along the rear. Two concrete patios, picnic seating and a porch swing make the outdoors part of every stay.
"Quiet enough to hear the leaves — close enough to make dinner reservations in the city."
Three bedrooms and three full bathrooms across 1,759 finished square feet — 962 sq ft on the ground floor and 797 sq ft upstairs.
It is renovated and presented guest-ready: a bath for every bedroom, a 21-foot living room, dining for eight, upstairs laundry and a large patio — a layout well suited to groups. Confirm local short-term rental rules with the City of Holt and Clay County before purchase.
Holt is a small town in Clay County, north of Kansas City near Kearney and Excelsior Springs. Downtown Kansas City is roughly a 35–45 minute drive, depending on traffic.
Yes — an attached one-car garage (11'2" × 15'1") with a concrete driveway, plus a 22' × 11' patio at the front entry and a second patio at the rear.
The home is photographed fully furnished. Contact Jason DeLong to confirm which furnishings convey with the sale.
Call Jason DeLong of Heartland Homes KC at 816-533-3100, or book a time online at guaranteedsoldkc.com/schedule-call.
Request a walkthrough, the full disclosure packet or a conversation about rental potential. Jason will respond personally.
Heartland Homes KC, LLC
SELLER
BUYER
Heartland Homes KC, LLC
This is a Paragraph Font
SELLER
BUYER
