














Move-In Ready Updates
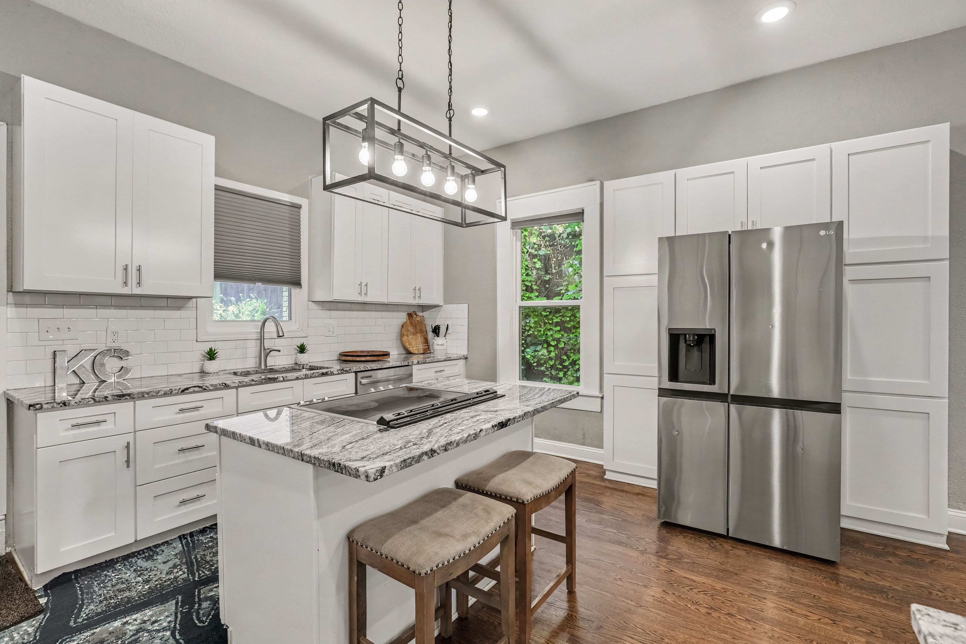
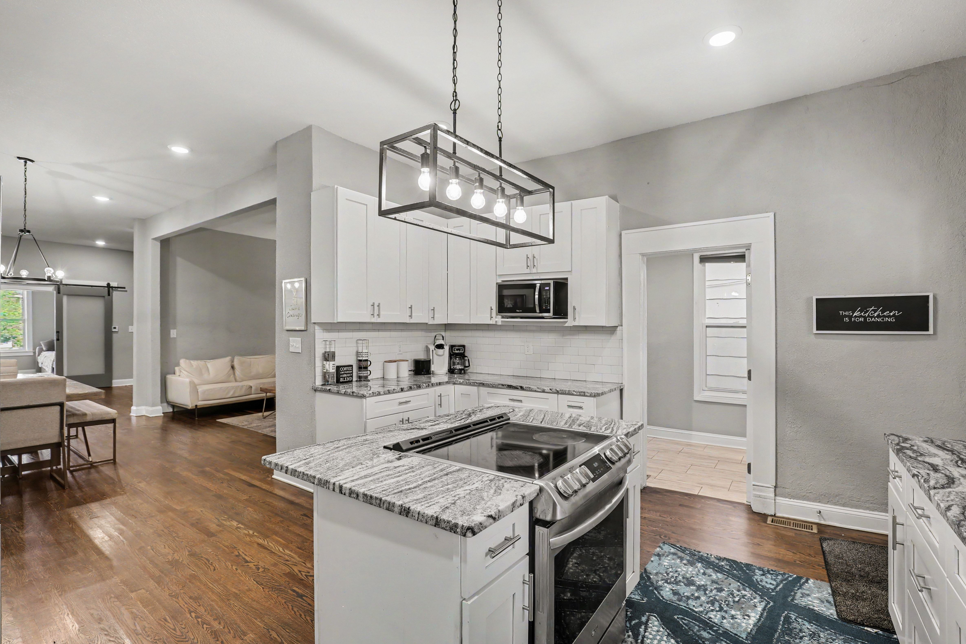
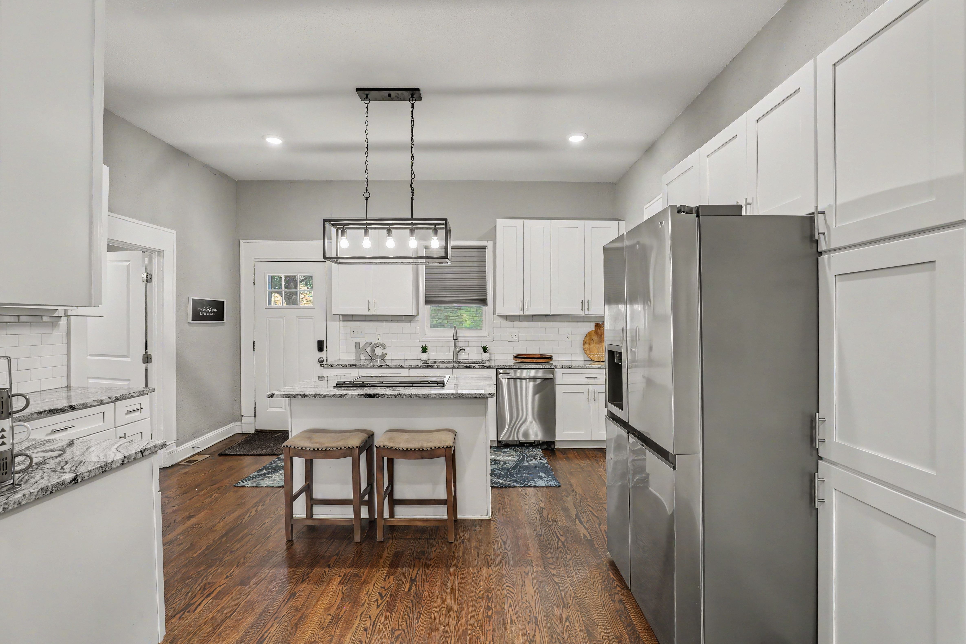
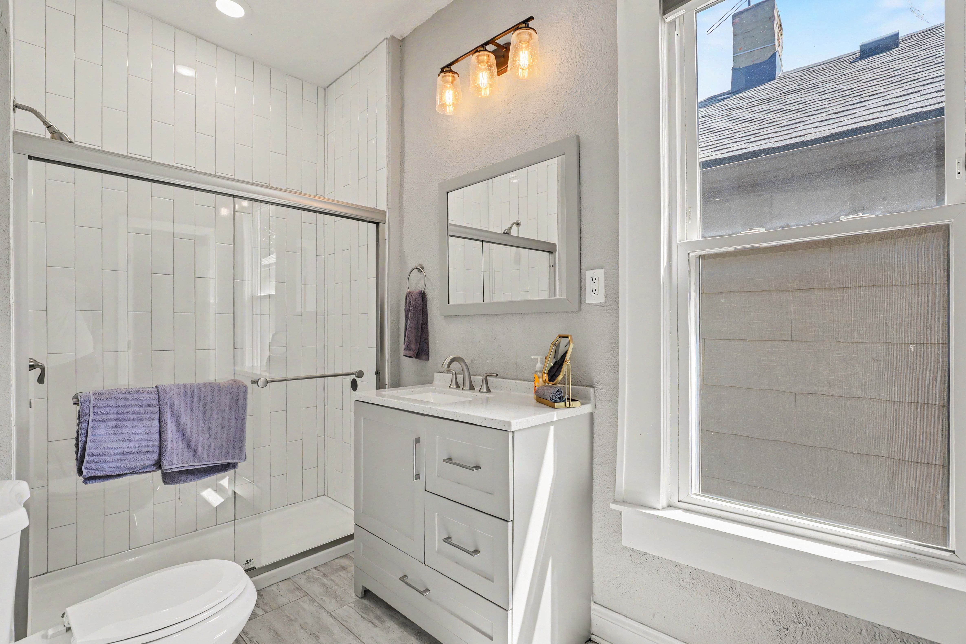
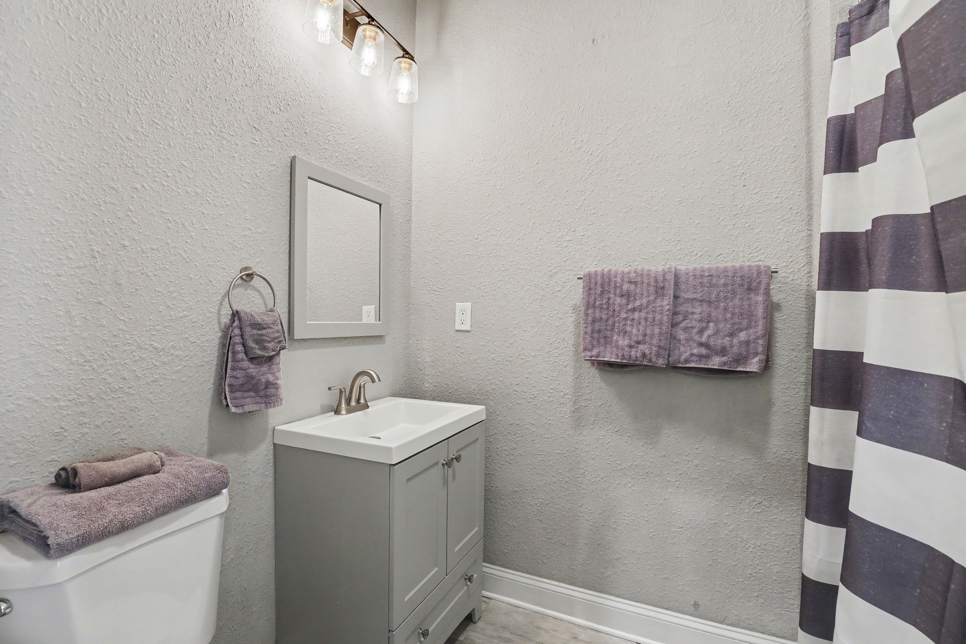
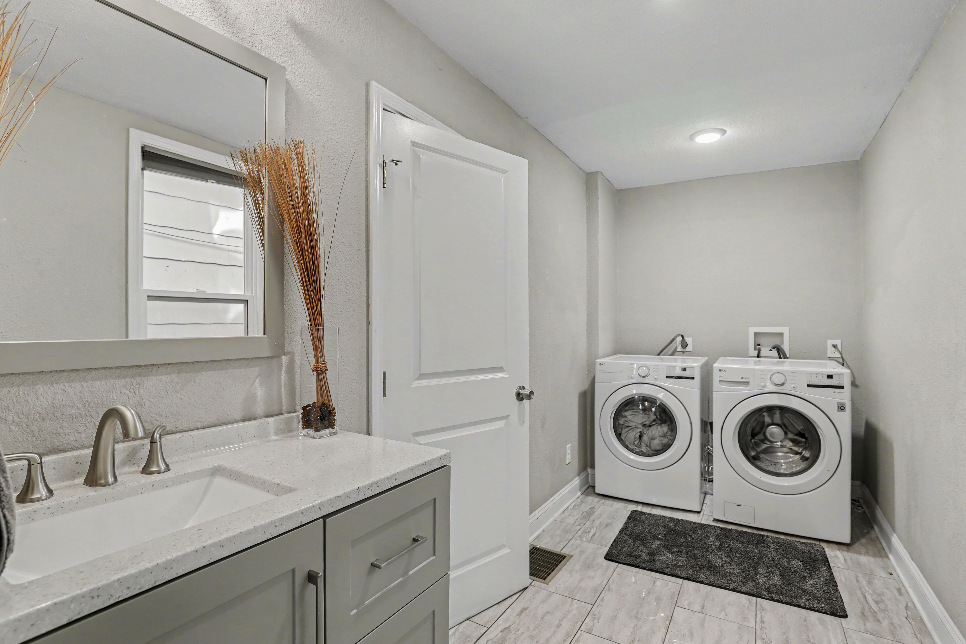
The 2022 renovation included the roof, two HVAC systems, a white Shaker kitchen with granite and stainless appliances, updated bathrooms, refinished hardwoods and rebuilt decks.

Columbus Park · Kansas City, Missouri
Why This Home Stands Out
The 2022 renovation included the roof, two HVAC systems, a white Shaker kitchen with granite and stainless appliances, updated bathrooms, refinished hardwoods and rebuilt decks.
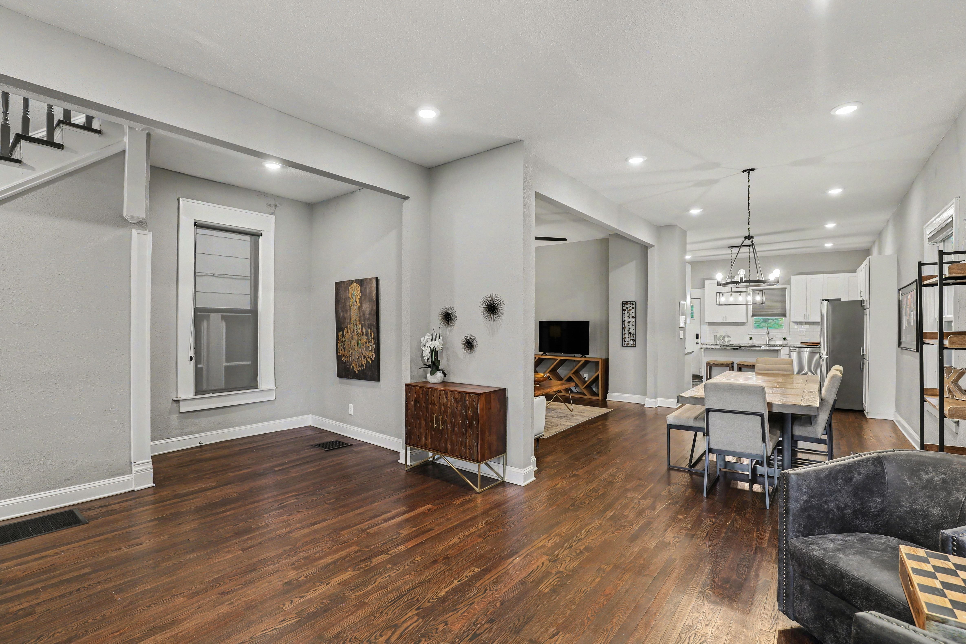
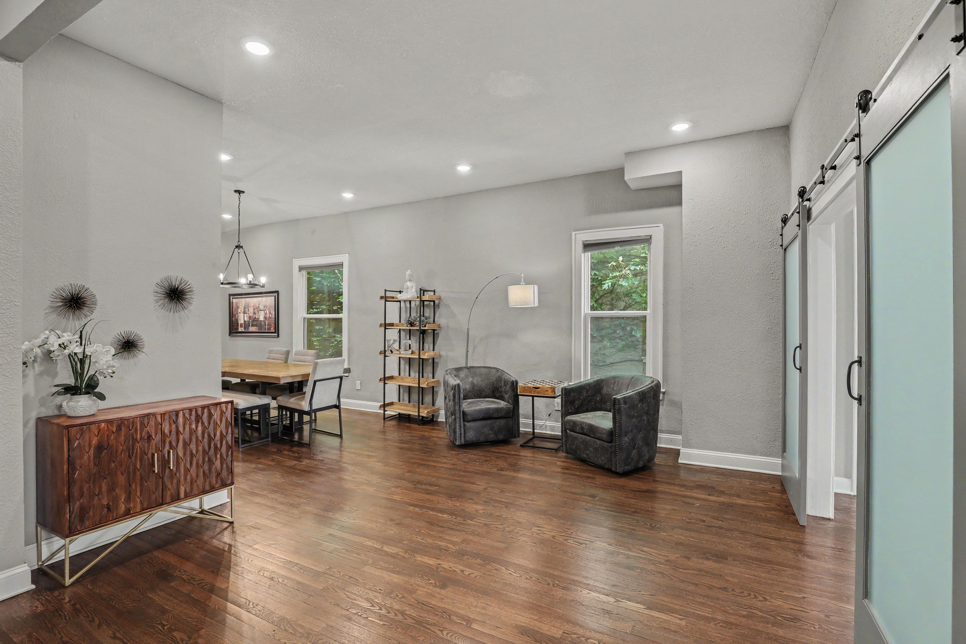
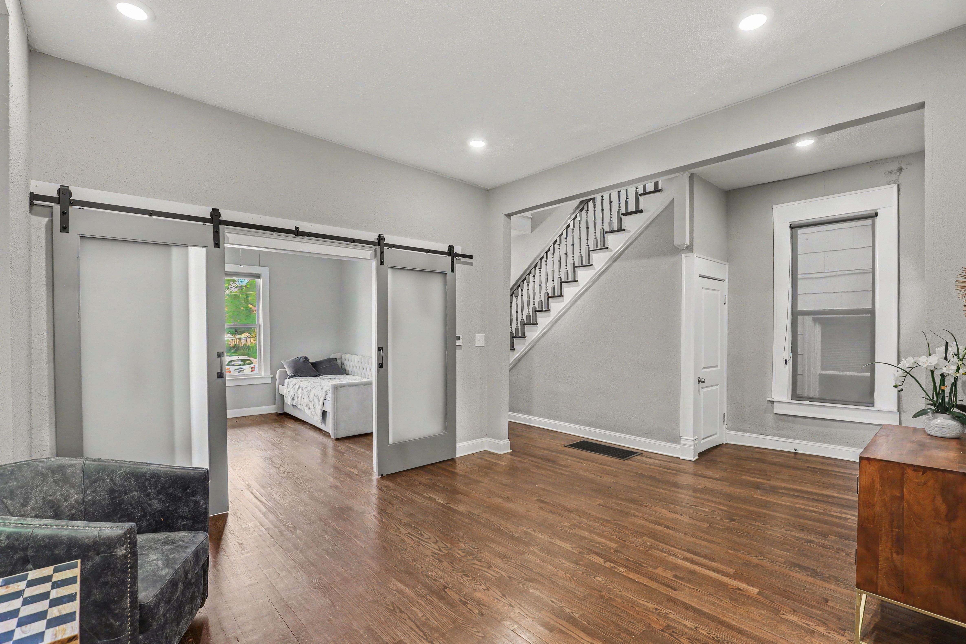
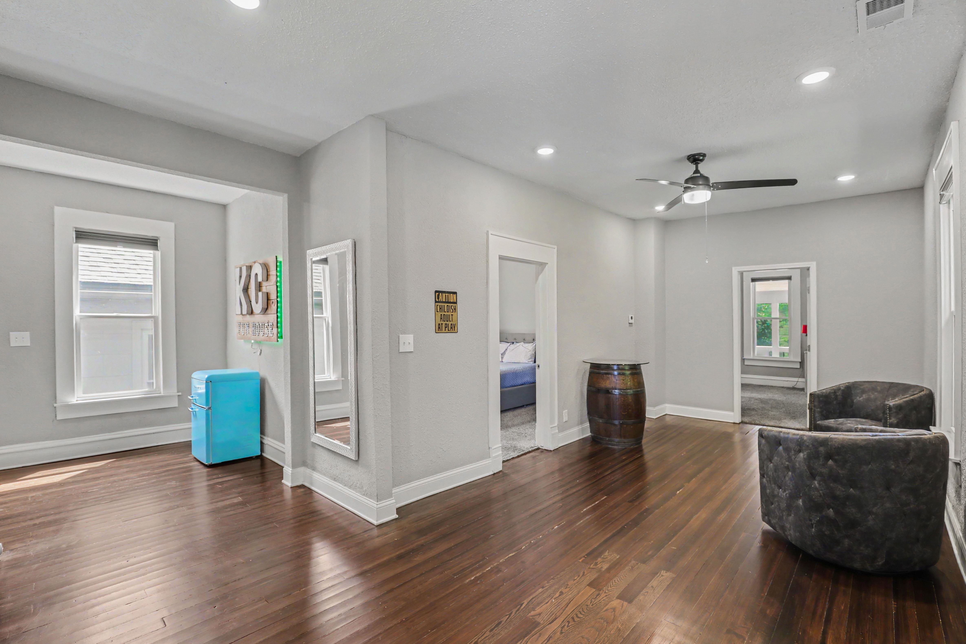
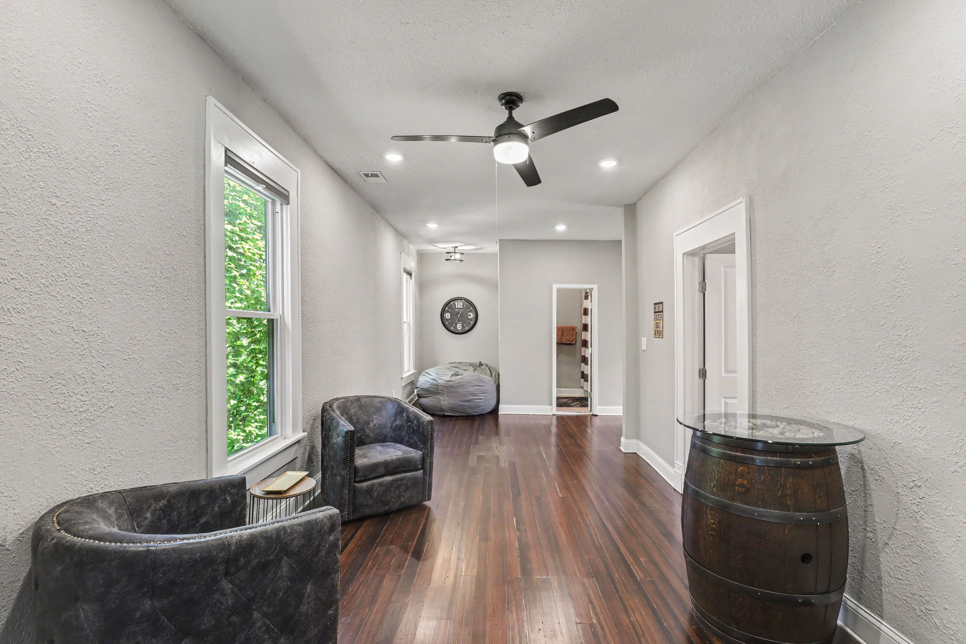
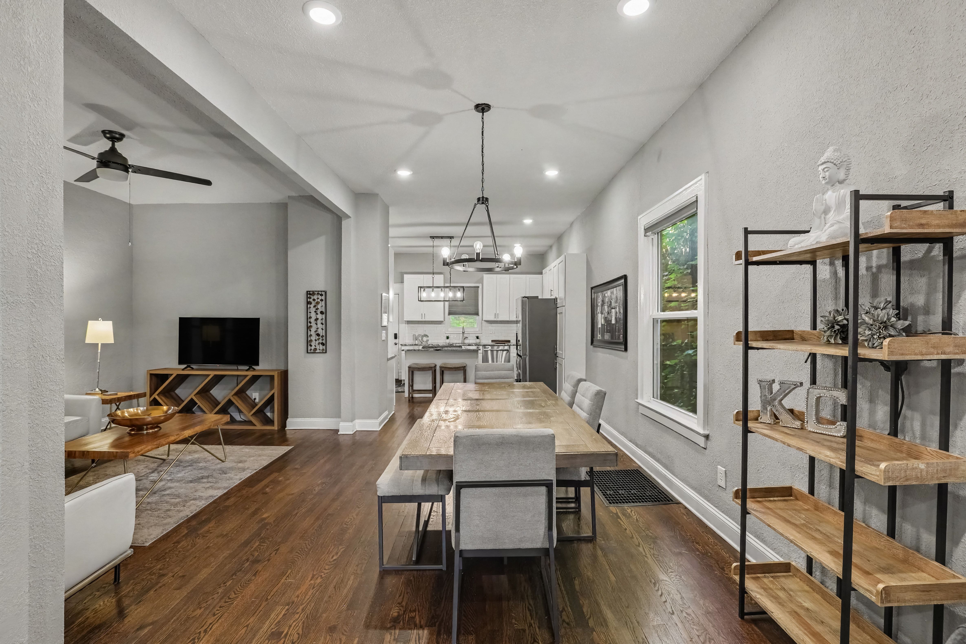
An open main floor, a barn-door flex room, and a second-floor lounge and game area give you room for guests, a home office, multigenerational living or future investment plans.
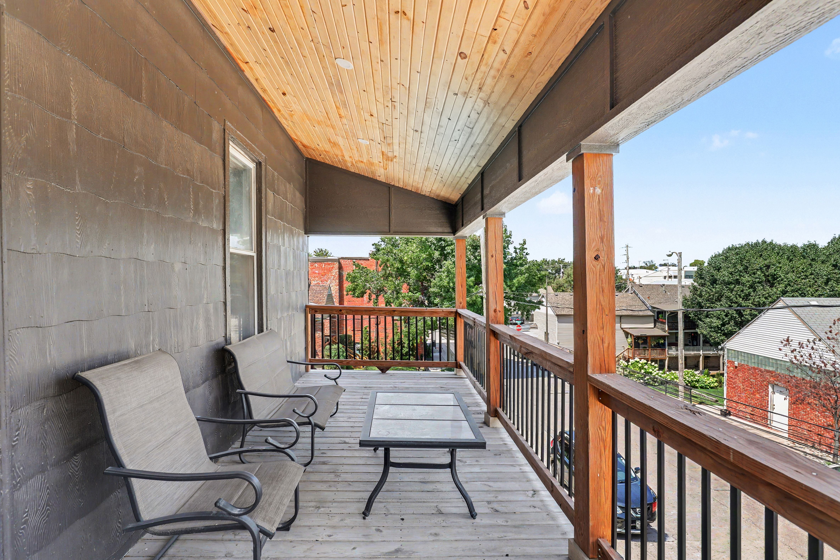
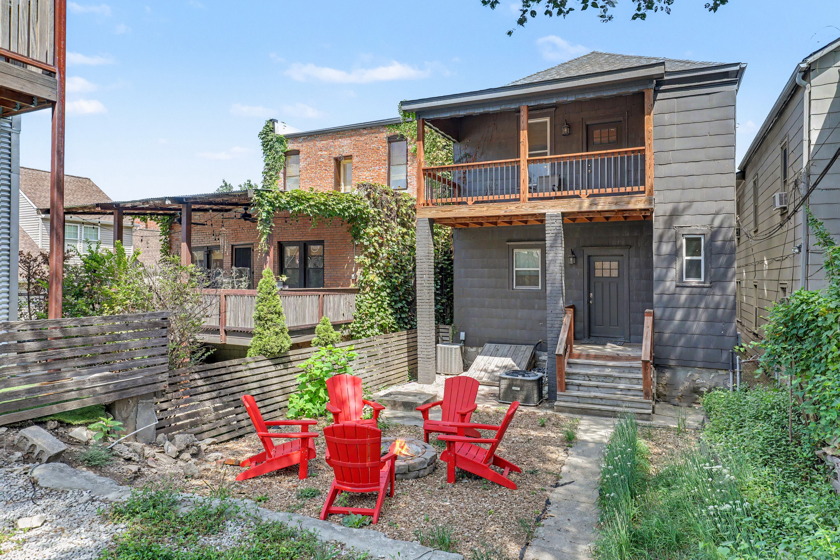
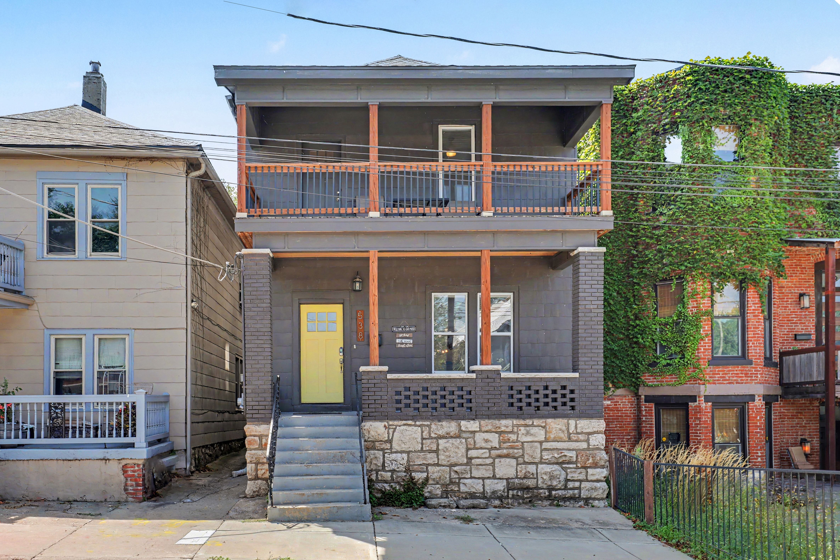
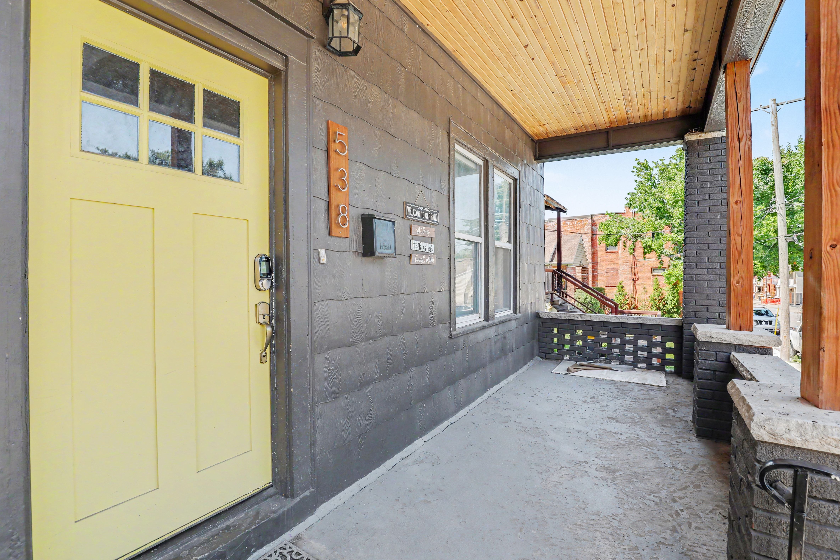
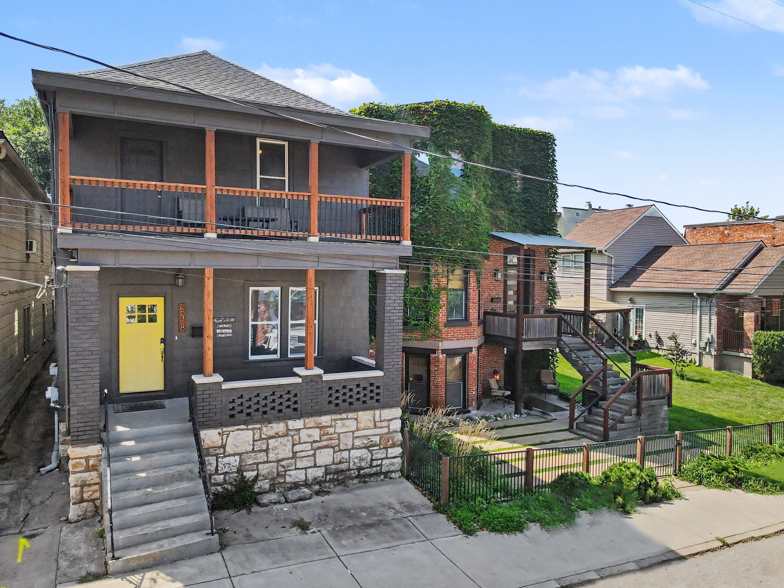
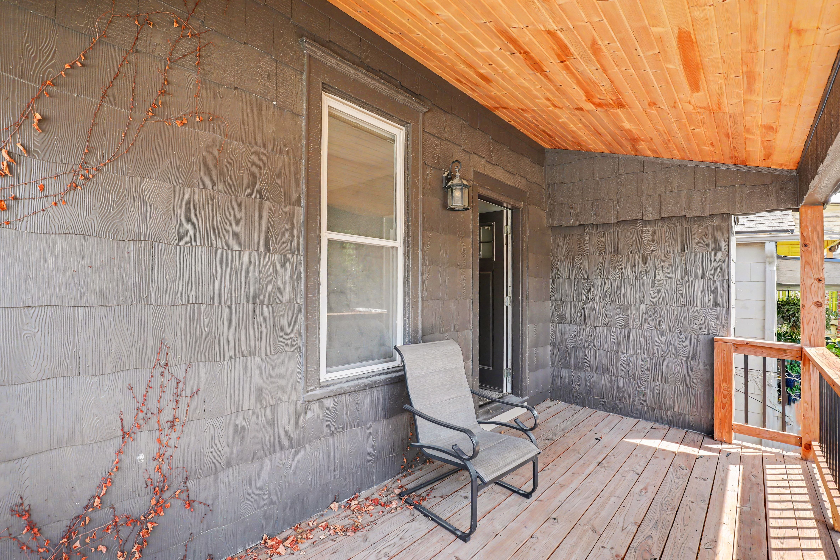
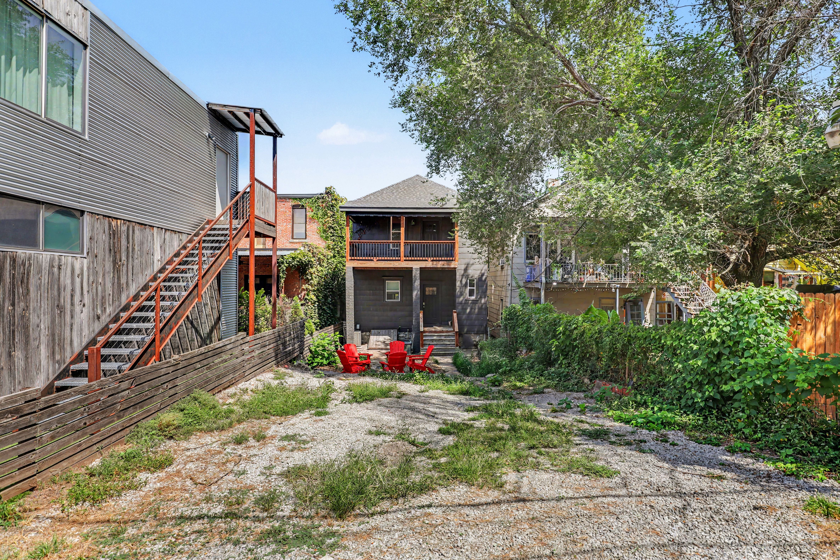
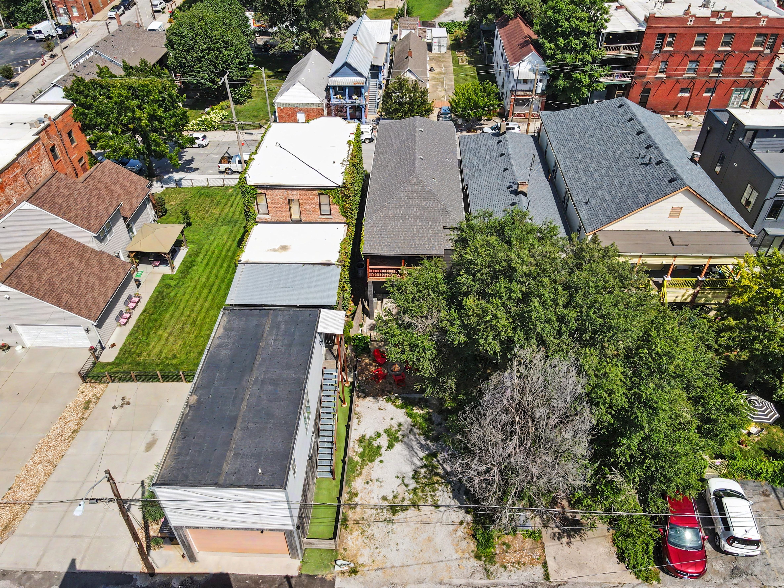
A covered front porch, front and rear upper decks under cedar-toned ceilings, and a fire-pit patio out back—plus rear-alley parking, a real advantage in the urban core.
Fully Remodeled Columbus Park Home · 4BD/2.5BA · Duplex Zoning
Historic character, modern comfort and flexible urban living—minutes from downtown Kansas City.
Fully remodeled in 2022 with a new roof, two HVAC systems, refinished hardwoods and two rebuilt decks, this four-bedroom, two-and-a-half-bath home is staged and move-in ready.
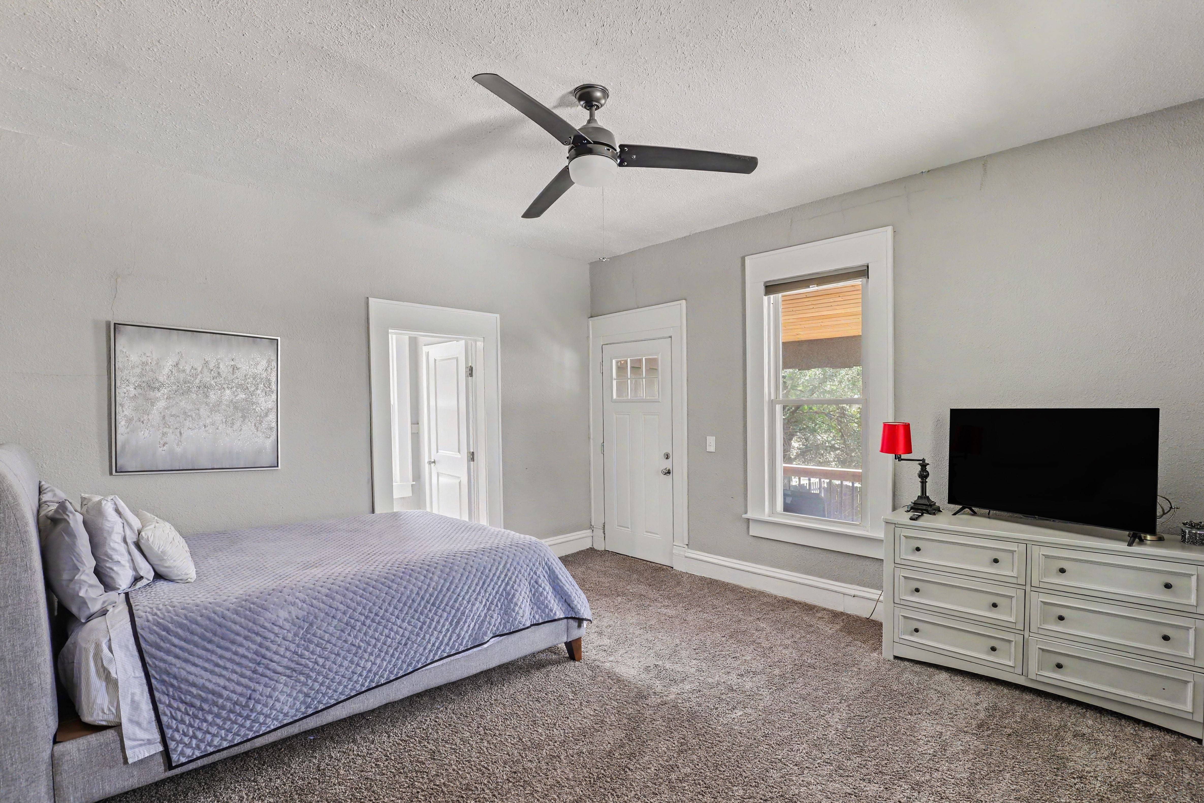
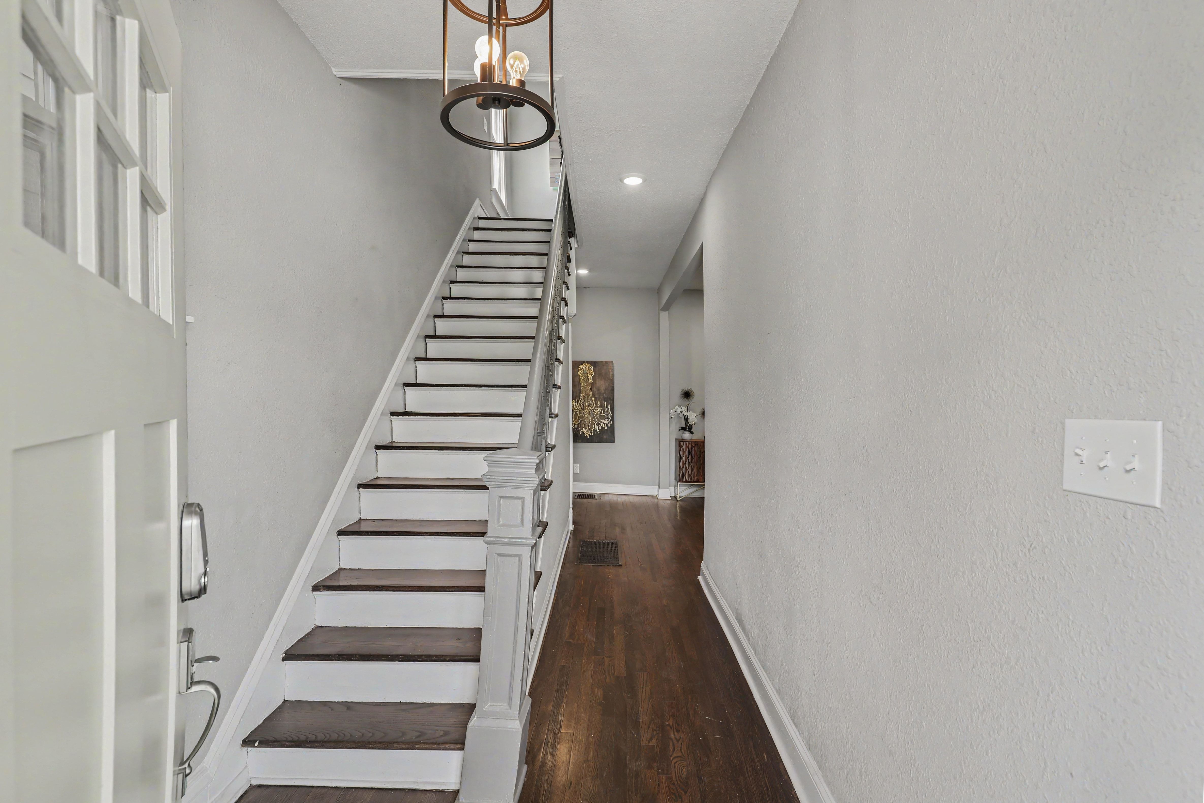
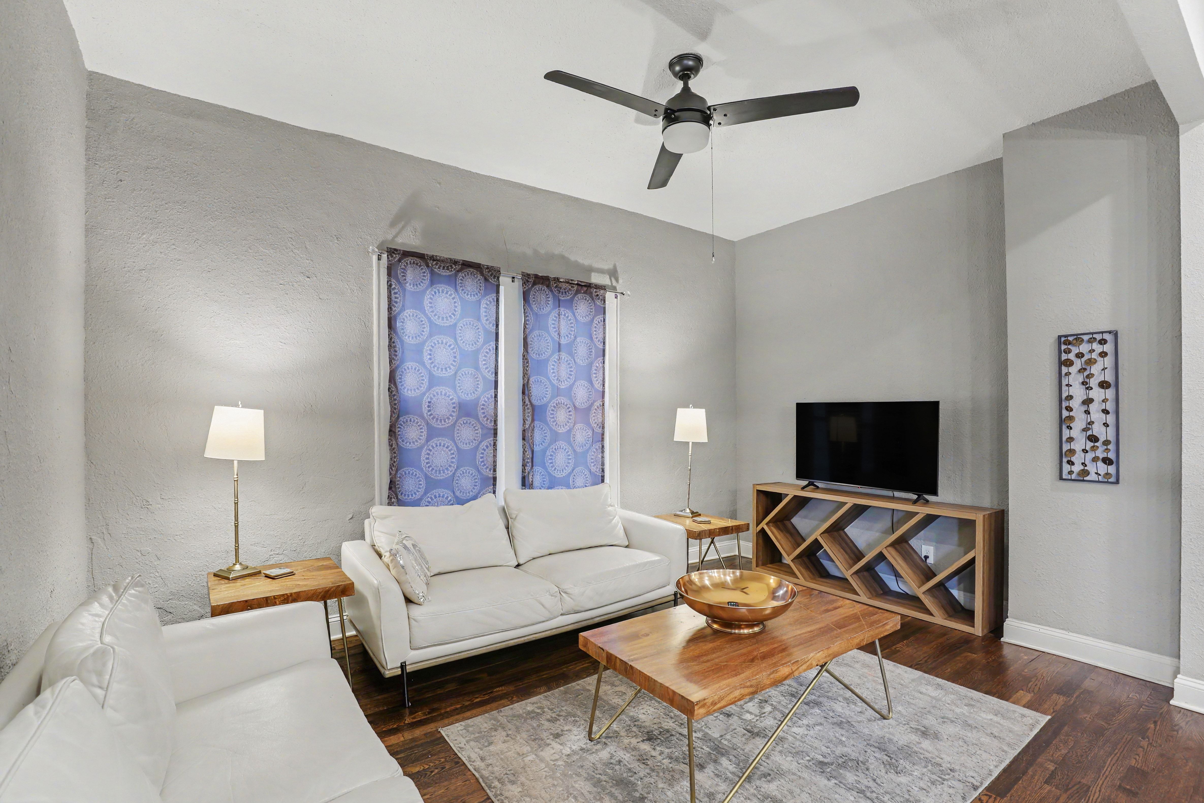
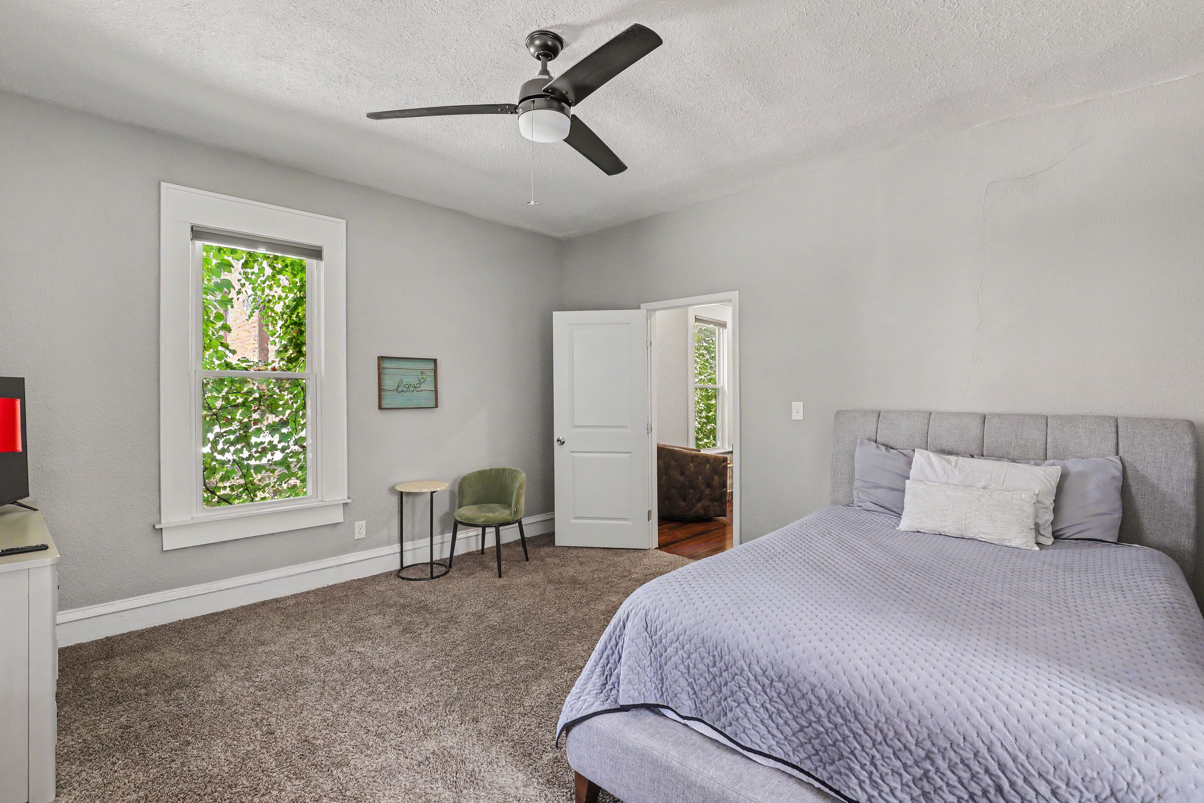
A yellow front door opens to a classic entry stair and one long, open sightline from living room to dining to kitchen—white Shaker cabinetry, granite, subway tile and an island with a slide-in range. Barn doors close off a main-floor flex room; upstairs, a second lounge connects to the bedrooms, two of which open onto upper decks.
Duplex zoning adds long-term flexibility for multigenerational living, a future conversion or investment use.*
Property Gallery
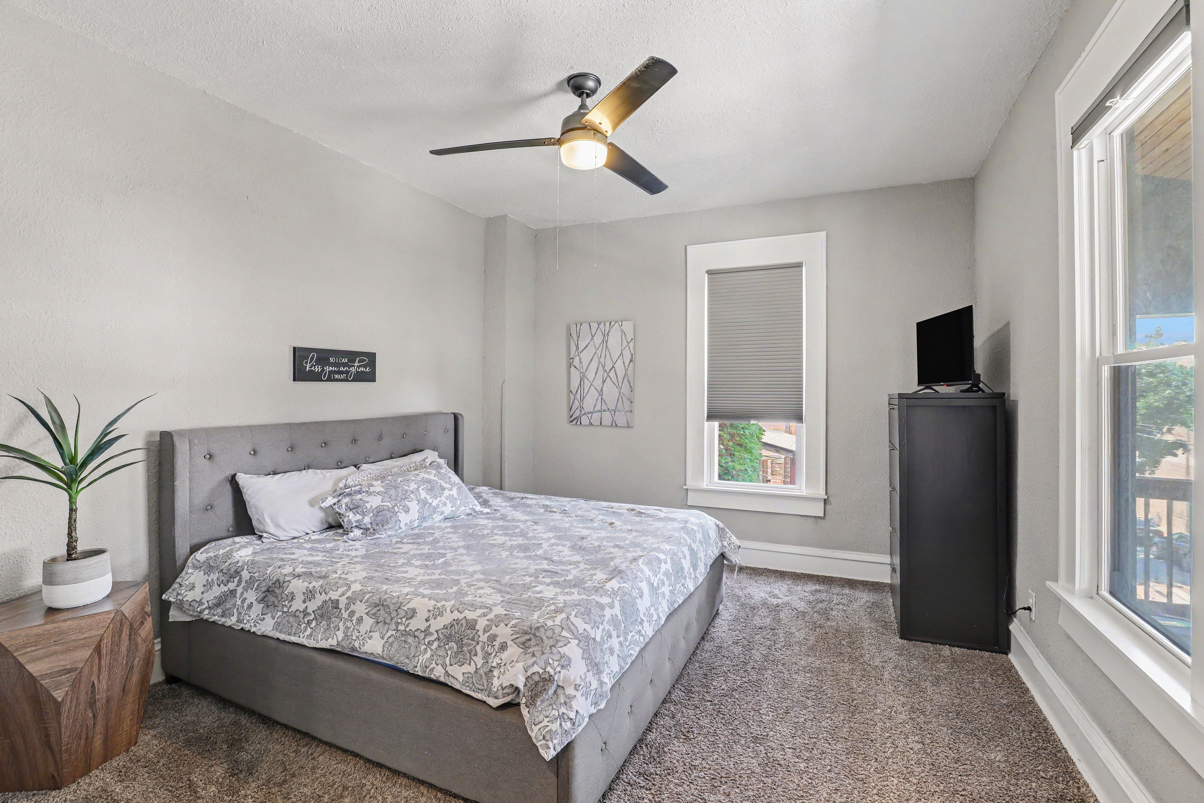
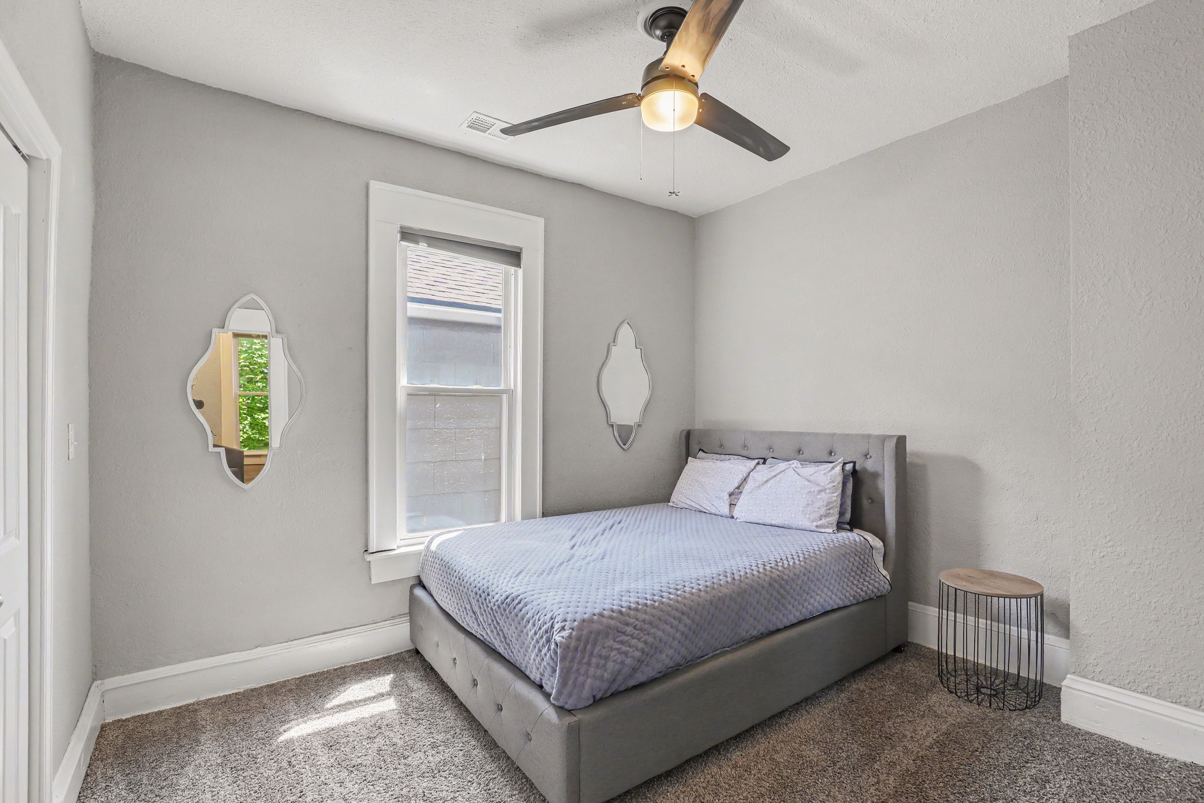
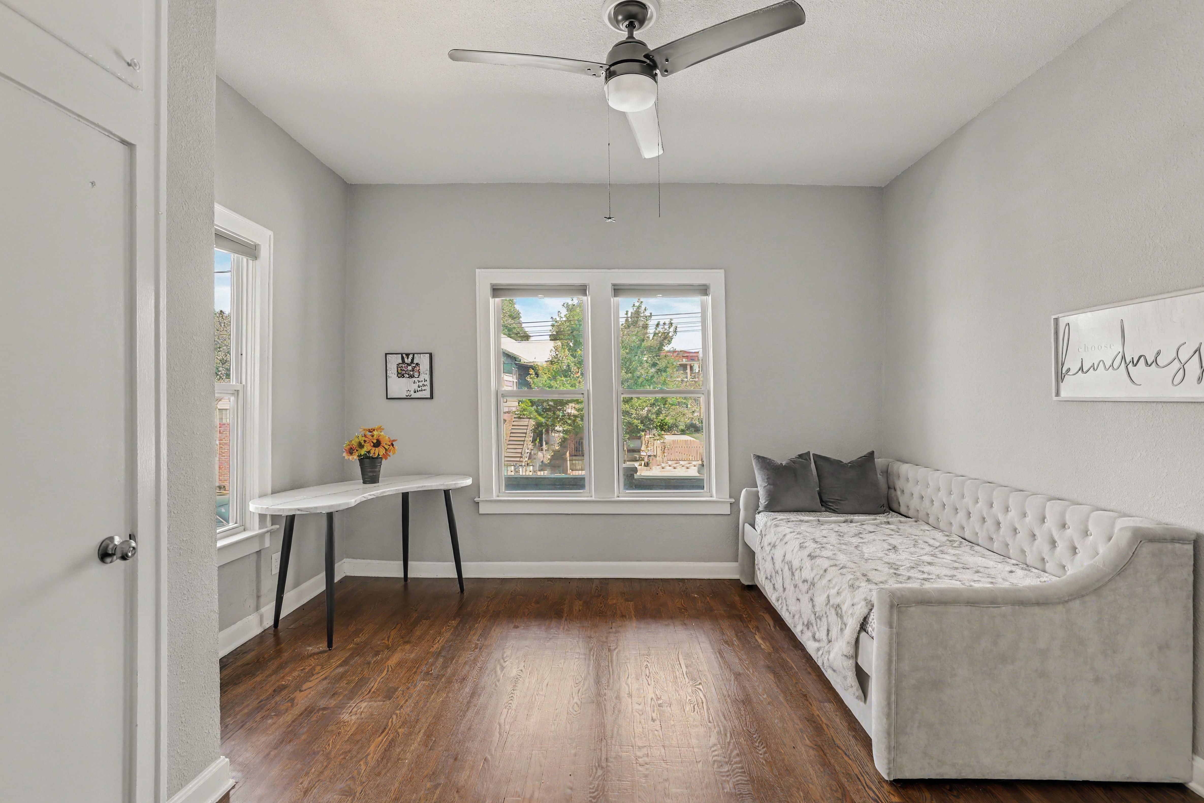
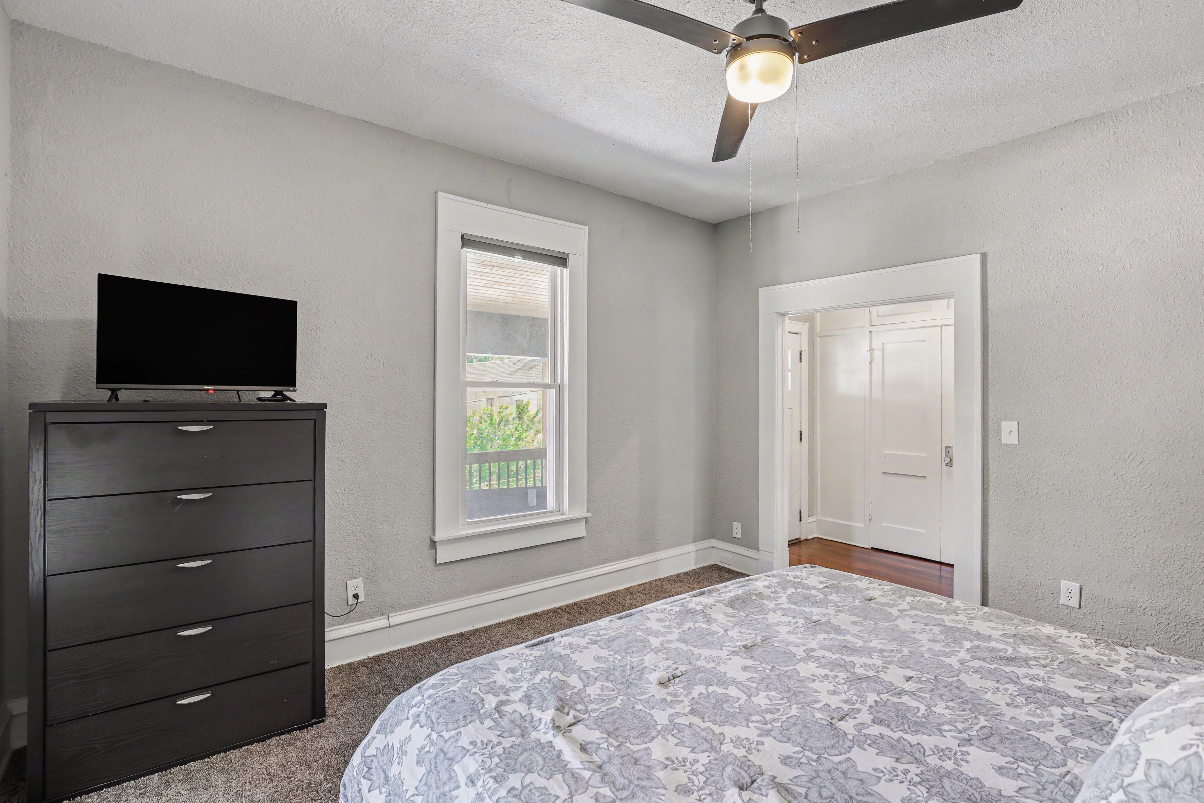
Facts & Features
Columbus Park
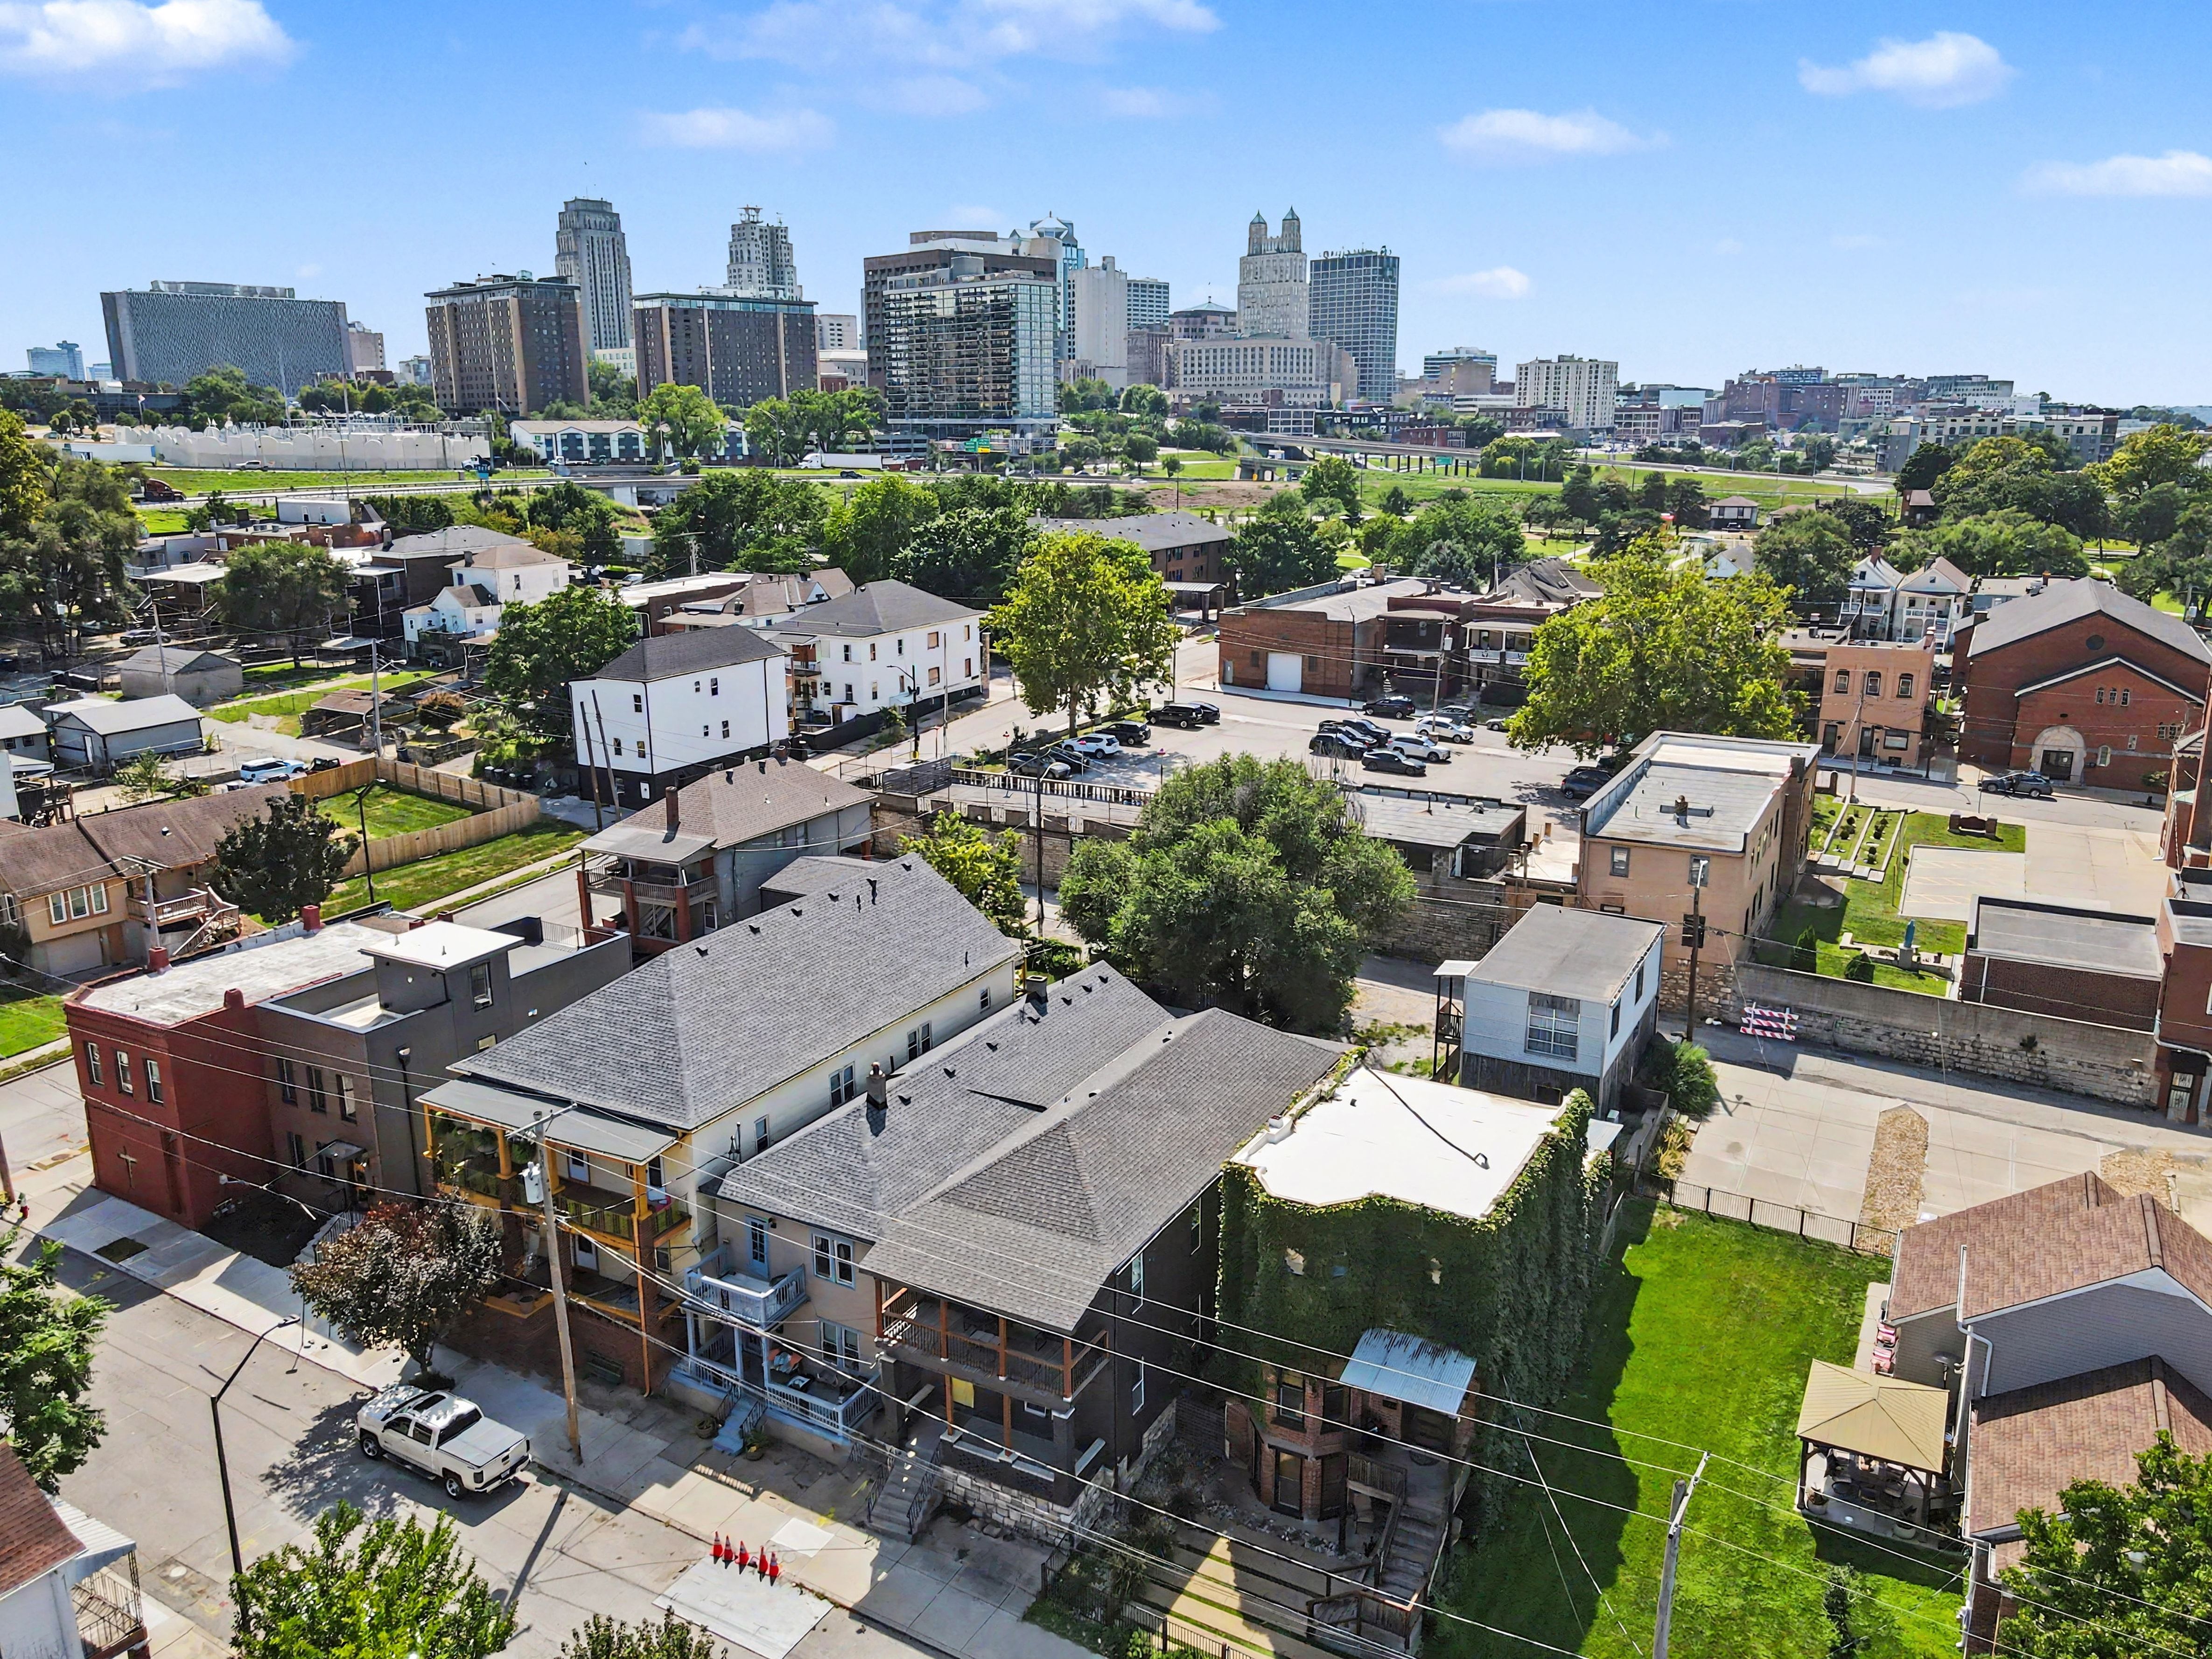
The skyline, just beyond your block.
Location
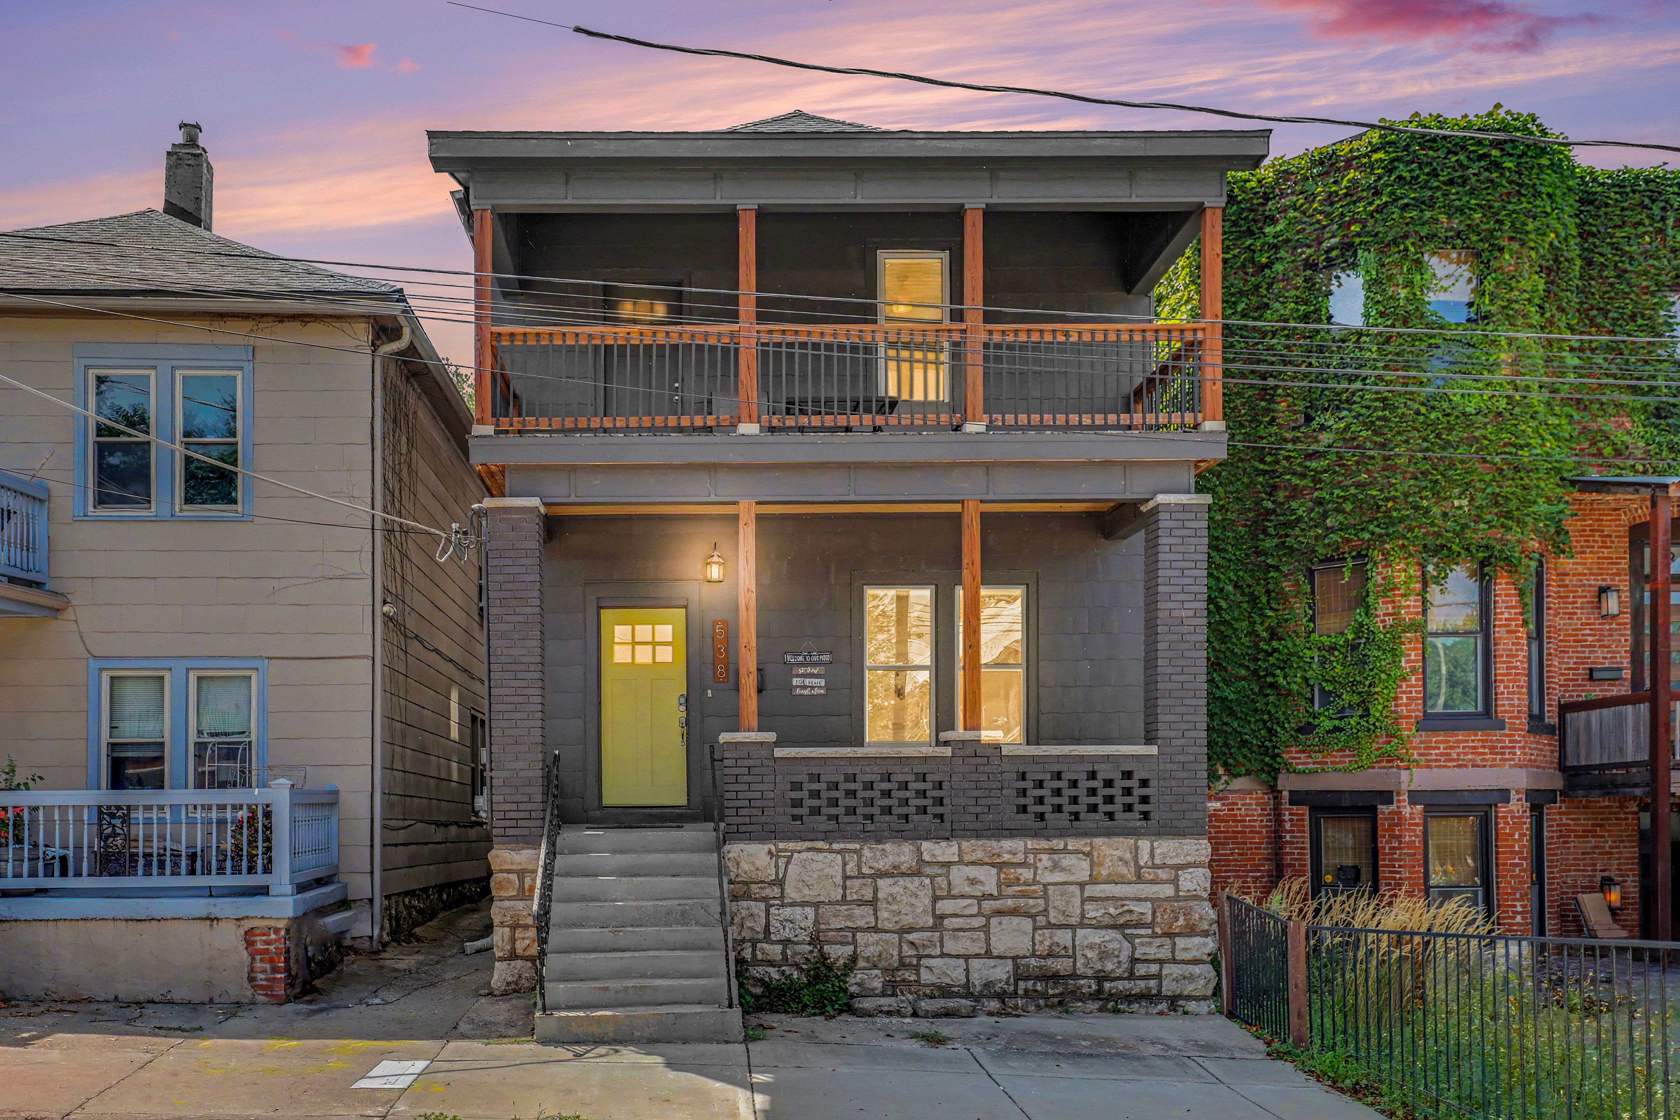
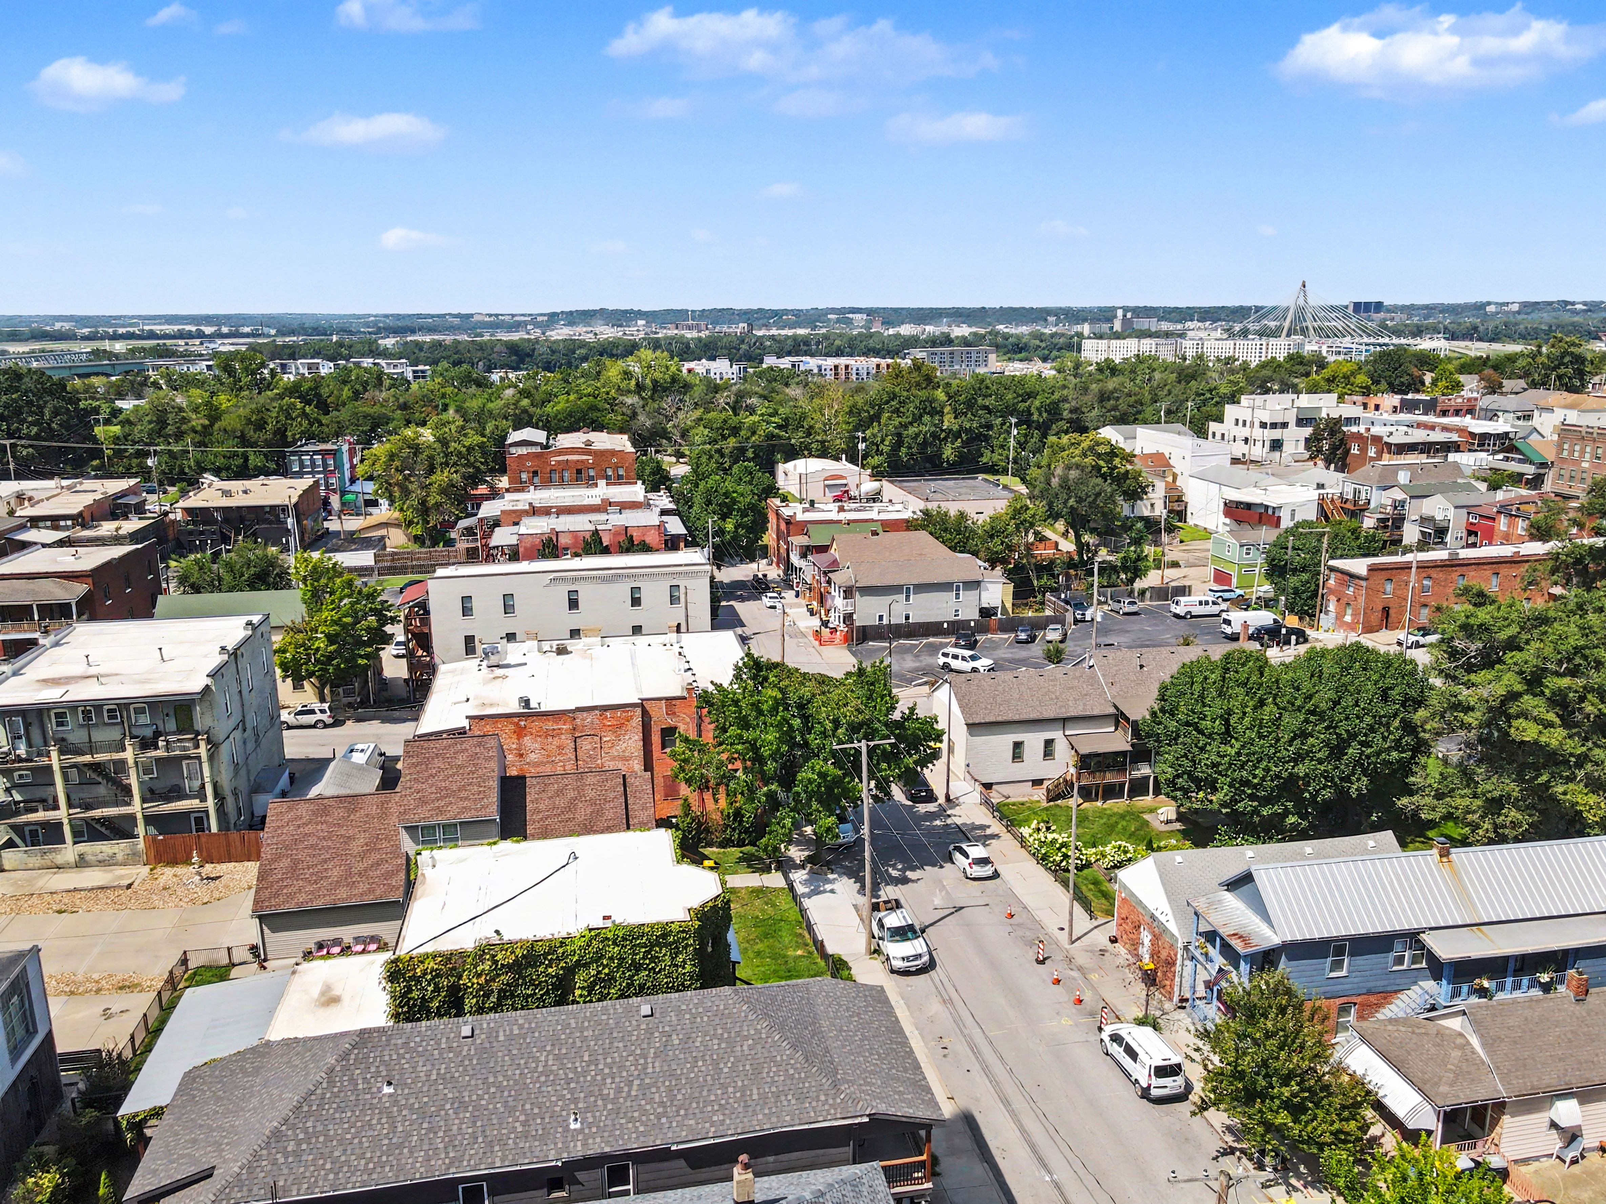
538 Harrison Street sits in the shadow of the downtown skyline, with convenient access to the Central Business District, River Market, Columbus Park restaurants, major highways and the KC Streetcar system.
Outdoor Living
Evenings by the fire, steps from downtown.
Frequently Asked Questions
The home was fully remodeled in 2022, including a new roof, two HVAC systems, and an updated kitchen and bathrooms.
Yes. The property has duplex zoning, which adds flexibility for multigenerational living, a future conversion, or investment use. Buyers should independently verify permitted uses, occupancy requirements, and necessary approvals.
Yes. Rear-alley access leads to a gravel parking pad behind the home, which is a notable advantage for this urban location.
A covered front porch with a tongue-and-groove wood ceiling, front and rear upper decks with neighborhood views, and a rear fire-pit patio.
The home is minutes from downtown Kansas City, the River Market, Columbus Park, and the KC Streetcar line.

Schedule Your Visit
Schedule your showing and experience everything 538 Harrison Street has to offer. Reach out with questions about the property, zoning flexibility, recent renovations or financing options.

Heartland Homes KC, LLC
PAPULAR SEARCHES
SELLER
BUYER
OTHER RESOURCES
Heartland Homes KC, LLC
This is a Paragraph Font
POPULAR SEARCH
SELLER
BUYER
OTHER RESOURCES